Roofing Codes and Regulations in North Carolina
Navigating the world of roofing projects can feel like stepping into a labyrinth of rules and regulations, and homeowners in North Carolina are no strangers to this confusion. When you're planning a roof replacement or even a substantial repair, understanding the specific codes and requirements isn't just about avoiding headaches; it's about ensuring your home is safe, compliant, and protected for years to come. This guide will demystify the roofing codes and regulations in North Carolina, helping you understand what to expect and how to approach your next roofing project with confidence.
Understanding North Carolina's Roofing Regulatory Landscape
It's easy to assume that all roofing rules are the same everywhere, but that's simply not the case. North Carolina has a multi-layered approach to building codes, which means what applies in one part of the state might have slight variations just a county over. This can be a real source of frustration for homeowners trying to do their due diligence.
The Statewide Building Code Foundation
At its core, North Carolina operates under the North Carolina State Building Code. This isn't some obscure document; it's a comprehensive set of regulations designed to ensure the safety, health, and general welfare of the public in relation to building construction. For roofing, this means the state has adopted and amended nationally recognized model codes, primarily the International Residential Code (IRC) for most single-family homes and the International Building Code (IBC) for commercial or larger residential structures.
What this essentially means is that the baseline for everything from the type of shingles you can use to how they need to be fastened is set at the state level. These codes are not suggestions; they are legal requirements. They address crucial aspects like structural integrity, fire safety, weather resistance, and proper installation techniques. Ignoring them, even unknowingly, can lead to serious problems down the line, from voided warranties to difficulties selling your home.
Local Authority and Variances
While the state code provides the foundation, local jurisdictions in North Carolina, such as cities and counties, often have the authority to adopt their own local amendments or more stringent requirements. Think of major metropolitan areas like Charlotte, Raleigh, Wilmington, and Asheville – they all have building departments that enforce the state code but may also implement specific local ordinances or interpretations that cater to their unique environmental conditions or community needs.
For instance, a county along the coast might have stricter wind uplift requirements due to its proximity to hurricane zones, whereas a county in the mountains might have more emphasis on ice and water shield installation because of harsher winter conditions. This patchwork of regulations means that what's perfectly acceptable for a roof in, say, Greensboro, could fall short of code requirements for a similar home in coastal areas like the Outer Banks. It's why relying on a contractor with deep local knowledge is so important; they'll be familiar with these nuances. Understanding these local requirements is key, especially if you're comparing bids or trying to figure out What a Roofing Estimate Should Include.
Key Components Covered by Code
North Carolina's roofing codes are quite thorough, addressing almost every aspect of your roof system. They don't just stop at the shingles themselves. These regulations cover:
- Materials: What types of materials are approved, their fire ratings, and their durability.
- Installation Methods: How underlayment should be applied, how many nails per shingle are required, and specific fastening patterns to resist wind uplift.
- Ventilation: The minimum requirements for attic ventilation to prevent moisture accumulation and heat buildup, which is crucial for extending the life of your roof and maintaining energy efficiency.
- Flashing: The proper installation of flashing around chimneys, vents, valleys, and wall intersections to prevent water intrusion.
- Structural Integrity: Ensuring the roof deck and supporting structures can handle the load of the roofing materials and anticipated weather conditions.
- Number of Layers: Critically, the codes often dictate how many layers of shingles are permitted, with most jurisdictions typically allowing only one or two layers of asphalt shingles before a complete tear-off is mandated. This is a common point of confusion for homeowners considering a Cost to Roof Over Existing Shingles versus a full replacement.
Each of these components plays a vital role in your roof's overall performance and longevity, and adhering to the code ensures they all work together as intended.
Navigating Specific Roofing Code Requirements
When you dig into the specifics, North Carolina's roofing codes detail requirements for materials, protective layers, and crucial elements like ventilation. These aren't just arbitrary rules; they're designed with safety, durability, and your home's long-term health in mind.
Material Specifications and Wind Resistance
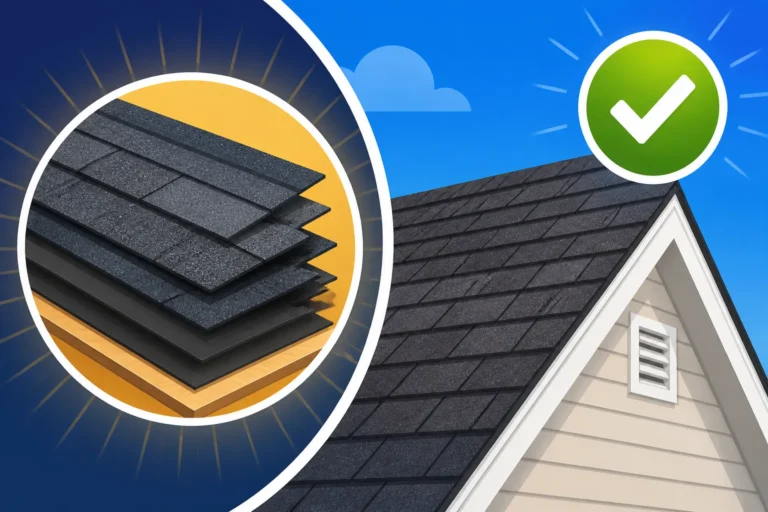
When it comes to the asphalt shingles themselves, the code dictates certain performance standards. You can't just throw any shingle up there. Most codes require shingles to meet specific ASTM (American Society for Testing and Materials) standards for things like tear strength, wind resistance, and fire resistance. For asphalt shingles, a common requirement involves meeting a minimum wind resistance standard, often based on testing methodologies like ASTM D3161 (Class A, B, or C) or ASTM D7158 (Class G or H).
In North Carolina, especially in the coastal plain and near the Outer Banks, high-wind events are a serious concern. Because of this, many local jurisdictions will have stricter wind resistance requirements than what might be the baseline state code. This often means requiring shingles rated for higher wind speeds, perhaps Class H (up to 150 mph), or specific High-Wind Nailing Cost Premium practices. These enhanced requirements are a direct response to historical weather patterns and are vital for protecting your home during hurricanes and severe thunderstorms. Manufacturers like GAF, Owens Corning, and CertainTeed offer a wide range of shingles that meet and often exceed these robust standards, providing homeowners with peace of mind. For example, shingles like Owens Corning Duration with SureNail Technology or GAF Timberline HDZ are specifically designed to meet higher wind ratings.
Underlayment and Ice and Water Shield
Beneath your shingles lies the underlayment, a crucial layer that provides a secondary barrier against water intrusion. North Carolina codes generally require underlayment, and there are often specifications for its type and application. Traditionally, felt paper (like 15-lb or 30-lb asphalt-saturated felt) was common, but modern synthetic underlayments are increasingly popular due to their durability, tear resistance, and lighter weight. Many codes now implicitly or explicitly allow or even favor synthetic options. You can read more about Synthetic vs Felt Underlayment Cost.
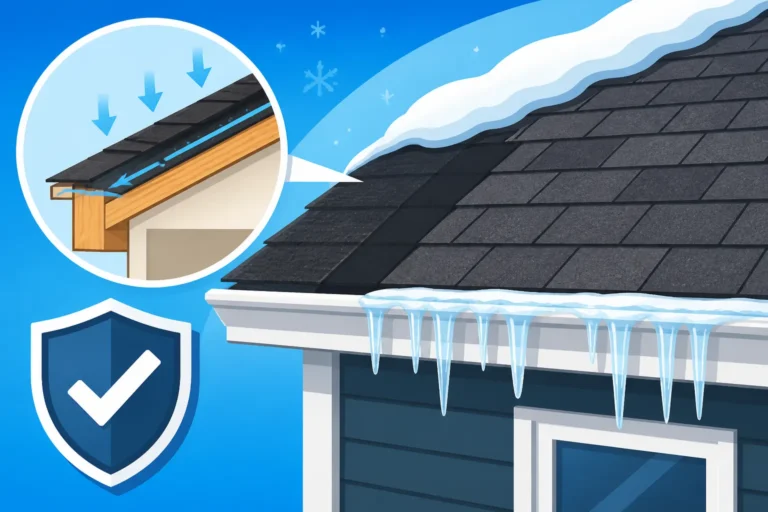
Beyond the standard underlayment, ice and water shield (also known as self-adhering polymer modified bitumen membrane) is a specialty underlayment designed for extra protection in vulnerable areas. While North Carolina as a whole isn't known for the extreme ice damming common in northern states, the mountainous regions, particularly in the western part of the state around Boone or Asheville, can experience significant snowfall and freezing conditions. In these areas, local codes often mandate the application of ice and water shield along eaves, in valleys, around chimneys, and other penetration points. Even in non-mountainous areas, it's often a best practice and sometimes required by code around all penetrations and in valleys to prevent leaks in heavy rain, such as those associated with hurricanes or intense thunderstorms. The code will specify how far up the roof deck it needs to extend from the eaves, often 24 inches past the interior wall line.
Ventilation Standards
Proper attic ventilation is not just an efficiency perk; it's a code requirement in North Carolina, and for good reason. A well-ventilated attic helps regulate temperature and moisture, preventing a host of problems like mold growth, wood rot, and premature aging of your shingles. Without adequate ventilation, heat can build up in the attic, baking your shingles from below and shortening their lifespan significantly. Moisture can condense, leading to structural damage and indoor air quality issues.
North Carolina's building codes typically adhere to the "1/150 rule" for attic ventilation. This means that for every 150 square feet of attic floor space, you need at least 1 square foot of net free ventilating area. This ratio can sometimes be adjusted to 1/300 if certain conditions are met, such as having a vapor barrier and specific distribution of vents (usually 50% low-level intake vents like soffit vents and 50% high-level exhaust vents like ridge vents or box vents).
The type and placement of vents are also regulated. Ridge vents are highly effective as they provide continuous airflow along the peak of the roof, working in conjunction with soffit vents at the eaves to create a natural convective loop. Box vents and turbine vents are also options, but the key is achieving the prescribed net free area and ensuring balanced intake and exhaust. Understanding the Cost of Ridge Vent Installation and other ventilation components is part of budgeting for a compliant roof. An inspector will definitely check for proper attic ventilation during the final walkthrough.
The Permitting and Inspection Process in North Carolina
Thinking about doing a major roofing project without a permit? Think again. In North Carolina, permits and inspections are non-negotiable for most significant roofing work. They might seem like extra hurdles, but they're essential safeguards for homeowners, ensuring the work meets safety and quality standards.
When a Permit is Required
Here’s the straight truth: almost any roof replacement, reroof, or substantial repair in North Carolina will require a permit. What constitutes "substantial"? Generally, if you're replacing more than a certain percentage of your roof (often 25% to 50% of the roof area, though this can vary by local jurisdiction), or if you're doing a full tear-off and replacement, a permit is absolutely necessary. Even adding a new layer of shingles over an existing one (where permitted) typically requires a permit.
The purpose of a permit isn't to be a bureaucratic nuisance. It's to ensure that the planned work complies with all local and state building codes. It also protects you, the homeowner, by providing an official record that the work was reviewed and approved by the local building department. If you proceed without a permit, you could face fines, be forced to redo the work, or have trouble selling your home later if the unpermitted work is discovered during an inspection. It's truly not worth the risk. Many homeowners find it helpful to understand When You Need a Roofing Permit and the Roofing Permit Cost and Process to budget appropriately.
Who Pulls the Permit and Why it Matters
This is a critical point: your roofing contractor should always be the one to pull the permit. A reputable, licensed, and insured roofing company in North Carolina will handle this as a standard part of their service. They have the knowledge and experience to navigate the local permitting process, which can involve submitting plans, demonstrating compliance, and scheduling inspections.
Why shouldn't you pull the permit yourself? Because when you pull the permit, you become the general contractor in the eyes of the law. This means you are legally responsible for ensuring the work meets code, for any worker injuries (if your contractor isn't properly insured), and for any fines or issues that arise. It places an enormous liability on your shoulders that belongs squarely with a professional.
If a contractor asks you to pull the permit, consider it a huge red flag. It often indicates they are not properly licensed, insured, or attempting to cut corners. Always choose a company that adheres to professional standards, understands Licensed and Insured Roofers Why It Matters, and handles the permit process for you.
The Inspection Stages
Once a permit is pulled, your project will typically be subject to at least one, and sometimes two, inspections by a local building official.
- Mid-Roof or Decking Inspection (Sometimes): Depending on your local jurisdiction and the scope of work, an inspector might come out after the old roof has been torn off and before the new underlayment and shingles are installed. This allows them to inspect the condition of the roof deck. If the decking is found to be rotted, damaged, or insufficient, they may require Roof Decking Replacement Cost or repairs to bring it up to code before the new roof can be installed. This is a vital check, as underlying deck issues can compromise even a brand-new roof.
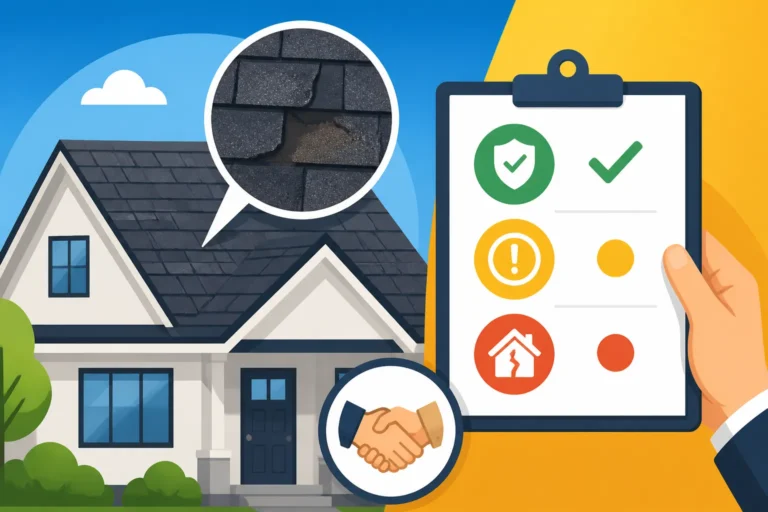
- Final Inspection: This is the most common and crucial inspection. After all the roofing work is complete, the inspector will visit to ensure everything has been installed according to code. They'll look at things like:
- Proper shingle fastening and nailing patterns.
- Correct installation of underlayment, ice and water shield, and drip edge.
- Adequate flashing around penetrations (chimneys, vents, skylights).
- Sufficient and balanced attic ventilation.
- Overall workmanship and adherence to the permit's scope of work.
If the work passes, the permit will be closed out, and you'll have an official record of a compliant roof. If it fails, the inspector will provide a list of deficiencies that need to be corrected, and a re-inspection will be required (which might incur additional fees if not rectified promptly). This is why having a diligent and knowledgeable contractor is indispensable.
What Homeowners Need to Know for Compliance
As a homeowner, being informed is your best defense against potential issues and ensures your roofing project goes smoothly. Understanding these aspects will help you make smart decisions and protect your investment.
Choosing the Right Contractor
This cannot be stressed enough: the single most important factor in ensuring your roof complies with North Carolina's codes and regulations is hiring a qualified, reputable roofing contractor. Don't just go with the cheapest bid; a low price often means corners are being cut, potentially leaving you with a non-compliant or faulty roof.
When vetting potential roofers in North Carolina, look for:
- Proper Licensing: Verify they hold the necessary general contractor or roofing contractor license through the North Carolina Licensing Board for General Contractors.
- Insurance: Ensure they carry both general liability and worker's compensation insurance. This protects you from property damage and injury liability. You should always How to Verify a Roofer's Insurance.
- Local Experience: A contractor with a long-standing presence in your specific North Carolina community (e.g., Charlotte, Raleigh, Asheville) will be intimately familiar with local code variations and the permitting process.
- Manufacturer Certifications: Many top manufacturers like GAF, Owens Corning, and CertainTeed offer advanced certifications (e.g., GAF Master Elite, Owens Corning Platinum Preferred). These certifications indicate that the contractor has undergone additional training, meets strict standards, and can often offer enhanced warranties. For instance, you could be looking for a GAF Master Elite Contractors Explained certification.
- References and Reviews: Check online reviews (Google, BBB, etc.) and ask for local references. Ask questions about their process, their communication, and how they handle unexpected issues.
Taking the time to choose wisely will save you immense stress and expense in the long run. Learn more about How to Choose a Roofing Contractor and what Questions to Ask a Roofing Contractor Before Hiring.
Understanding Your Roofing Estimate
A thorough roofing estimate from a North Carolina contractor should be more than just a price tag. It should clearly outline the scope of work and the materials to be used, all in compliance with local codes. Look for line items that reflect code-required elements, such as:
- Permit fees: These should be included and handled by the contractor.
- Specific shingle types and ratings: Ensure the shingles meet or exceed local wind resistance and fire rating requirements.
- Underlayment type: Clearly state if it's felt or synthetic and its specifications.
- Ice and water shield: Specify where it will be applied (eaves, valleys, penetrations) and its coverage.
- Ventilation details: What type of vents will be installed (ridge, soffit, box) and how the ventilation ratio will be met.
- Flashing: Confirmation that all flashing (step, counter, valley) will be replaced or installed to code.
- Tear-off and disposal: Explicitly state if an existing roof will be completely torn off, ensuring compliance with How Many Layers of Shingles Are Legal and preventing issues with future inspections.
If an estimate seems vague or omits these details, ask for clarification. A transparent contractor will be happy to explain how their work will meet or exceed North Carolina's codes. Be wary of significantly lower bids that might be cutting corners on these essential components.
Warranty Considerations and Code
Finally, it's crucial to understand the relationship between code compliance and your roof's warranty. Reputable shingle manufacturers offer warranties that protect you against defects. However, these warranties are almost universally contingent upon the shingles being installed correctly and in accordance with both the manufacturer's specifications and all applicable local building codes.
If your roof is installed without a permit, or if the installation fails to meet North Carolina's building codes (e.g., insufficient nailing, improper ventilation, incorrect underlayment), your manufacturer's warranty could be voided. This leaves you vulnerable to costly repairs out of pocket if a defect arises. This is why a proper Manufacturer Warranty Registration is so important.
Your contractor should also provide a workmanship warranty, covering the quality of their installation. This warranty, too, relies on the work being code-compliant. Always ask about the warranty specifics and how code adherence impacts its validity. This attention to detail protects your investment and ensures your North Carolina home has a durable, long-lasting, and fully covered roof.
| Roofing Component | General NC Code Requirement | Potential Local Variances (Examples) | Why it Matters |
|---|---|---|---|
| Permit | Required for full replacement/significant repair. | Specific forms/fees vary by county/city (e.g., Raleigh, Charlotte, Wilmington). | Ensures compliance, protects homeowner, prevents fines. |
| Shingle Wind Rating | Min. ASTM D3161 Class F or D7158 Class H for many areas. | Stricter ratings (e.g., higher classes or specific nailing) in coastal/high-wind regions. | Critical for resisting hurricane-force winds and severe storms. |
| Underlayment | Minimum 15-lb or 30-lb felt, or synthetic equivalent. | Some areas may specify synthetic or heavier felt for certain pitches/conditions. | Provides a secondary water barrier, protects roof deck. |
| Ice & Water Shield | Generally required in valleys and around penetrations statewide. | Mandated along eaves in mountain regions (e.g., Asheville, Boone) due to potential for ice damming. | Essential for preventing leaks in vulnerable areas and during freezing weather. |
| Attic Ventilation | Generally 1/150 rule (1 sq ft of vent per 150 sq ft of attic floor). | May vary to 1/300 if specific conditions met (e.g., vapor barrier, balanced vents). | Prevents moisture buildup, mold, wood rot, and extends shingle life. |
| Number of Layers | Max two layers of asphalt shingles allowed before tear-off. | Most jurisdictions prefer or mandate a full tear-off to inspect deck. | Ensures proper fastening, prevents excessive weight, allows deck inspection. |
| Drip Edge | Required along eaves and rake edges. | Specific flashing materials or profiles may be required in certain conditions. | Prevents water from running behind gutters and damaging fascia/soffit. |
| Flashing | Must be installed at all walls, chimneys, valleys, and vents. | Materials (e.g., metal, lead) and specific installation methods may be detailed. | Prevents water intrusion at critical roof junctions and penetrations. |
Disclaimer
Please remember that this article provides general information about roofing codes and regulations in North Carolina. Building codes are complex and subject to change, and local jurisdictions can have specific amendments or interpretations. Always consult with a licensed, local roofing contractor and your local building department to confirm the exact requirements for your specific project and location before beginning any work.