Building Codes for Asphalt Shingles
Navigating the labyrinth of building codes when you're planning a new roof can feel incredibly overwhelming, can't it? It's not just about picking out pretty shingles; there's a whole world of regulations designed to keep your home safe and sound. If you've ever felt lost trying to understand what your municipality requires for asphalt shingle installation, you're absolutely not alone. This guide is here to demystify those complex rules, breaking down the essential building codes for asphalt shingles so you can approach your roofing project with confidence and clarity.
Understanding the "Why" Behind Shingle Building Codes
It's easy to look at building codes as just another hurdle in a home improvement project, but these regulations are actually the unsung heroes of homeowner safety and long-term durability. They're not just arbitrary rules cooked up to make your life harder; they're the result of decades of engineering, disaster recovery, and practical experience. Think of them as a baseline standard that ensures your roof isn't just aesthetically pleasing, but also structurally sound and capable of protecting your biggest investment.
Protecting Your Home and Family
At its core, a significant portion of roofing building codes exists to ensure the safety of your home's occupants. A failing roof isn't just a nuisance; it can be a severe safety hazard. We're talking about things like structural collapse from improper load bearing, fire spreading rapidly due to inadequate materials, or even health issues from persistent moisture intrusion leading to mold growth. For instance, codes often dictate the minimum weight-bearing capacity of your roof decking and framing, especially crucial in areas prone to heavy snow loads. Without these guidelines, a contractor might use cheaper, less robust materials, putting your family at risk during a severe winter storm.
Beyond the immediate dangers, proper code compliance protects your investment. Imagine a scenario where a strong gust of wind rips off a section of your roof shortly after installation because the shingles weren't fastened correctly according to local high-wind nailing protocols. Not only is that a headache, but if the work wasn't up to code, your homeowner's insurance might even dispute the claim. Building codes act as a universal standard, providing a clear expectation for how a roof should be constructed to withstand typical environmental stressors, thereby safeguarding your property and preventing costly, premature failures.
Ensuring Quality and Durability
Another critical "why" behind these codes is the mandate for quality and durability. Nobody wants to replace a roof every ten years when it should last twenty or thirty. Building codes address this by specifying minimum material standards and installation practices designed for longevity. This includes everything from the type and thickness of underlayment required to the proper use of flashing around chimneys and vents, all of which contribute to a roof's ability to resist leaks and degradation over time.
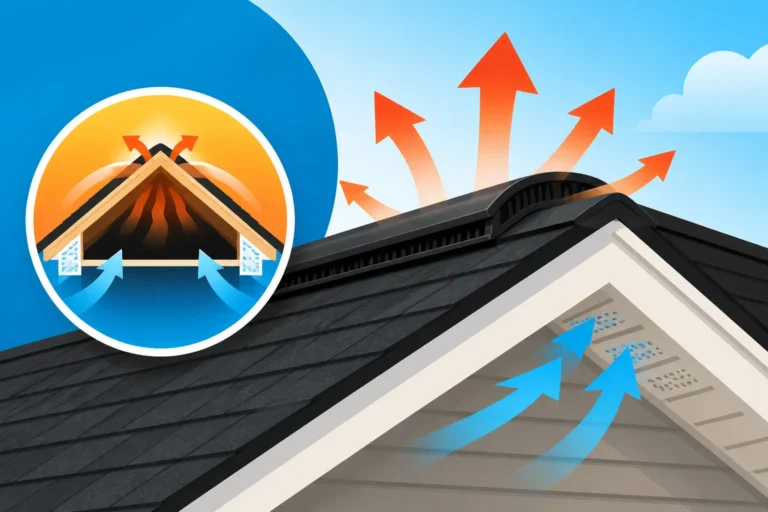
Consider the role of proper attic ventilation, a code requirement in many regions. Without adequate ventilation, heat and moisture can build up in your attic, leading to premature aging of your shingles, rot in your roof decking, and higher energy bills. Codes like those found in the International Residential Code (IRC) specify ratios for net free ventilation area, ensuring that roofs are designed to breathe properly. This adherence to code isn't just about passing an inspection; it's about getting the full lifespan out of your asphalt shingles and ensuring your home remains energy-efficient and comfortable for years to come. It’s also why understanding how roof ventilation works is so important for homeowners.
Key National and Local Code Bodies Affecting Asphalt Shingles
When we talk about building codes, it's not a single, monolithic document. Instead, it's a layered system, starting with national model codes that are then adopted, and often amended, by individual states and local municipalities. This can make things a bit tricky, as what's standard in, say, Phoenix, Arizona, might be very different from what's required in Orlando, Florida, especially concerning climate-specific challenges like hurricanes or extreme heat.
The International Residential Code IRC
The most widely adopted model code for residential construction in the United States, including roofing, is the International Residential Code (IRC). Developed by the International Code Council (ICC), the IRC provides comprehensive provisions for building single-family and two-family dwellings. Chapters 8 and 9 of the IRC specifically address roof assemblies and roof coverings, setting baseline standards for everything from roof framing to shingle installation.
For asphalt shingles, the IRC details requirements for:
- Roof deck preparation: Ensuring a sound, dry surface.
- Underlayment: Specifying types (felt or synthetic) and minimum weights/plies.
- Fasteners: Dictating nail type, length, and placement for proper shingle attachment.
- Flashing: Outlining best practices for critical areas like valleys, chimneys, and vents.
- Ventilation: Setting minimum standards for attic airflow.
- Material standards: Requiring shingles to meet specific ASTM standards for quality and performance.
Most states and local jurisdictions adopt the IRC, often with some modifications to suit their specific regional needs or legislative priorities. This means that while the IRC provides a strong foundation, you still need to check local amendments to get the full picture.
State and Local Amendments
While the IRC offers a national framework, states and local governments have the authority to amend or add to these codes. These amendments are crucial because they often address unique geographical or climatic challenges. For instance, coastal states like Florida and Texas have significantly stricter building codes for roofing, particularly concerning wind resistance, due to their exposure to hurricanes and tropical storms. In these areas, you'll find requirements for enhanced nailing patterns, thicker underlayment, and even specific types of shingles certified for high-wind zones. This ties into how many layers of shingles are legal, as some areas may limit overlays.
Conversely, states in colder climates, such as Minnesota or Michigan, might have stricter requirements for ice and water shield installation to prevent damage from ice dams. This crucial component, often made of a self-adhering modified bitumen, is usually required along eaves and in valleys where ice dams are most likely to form, extending a certain distance past the interior wall line. Your local building department is the ultimate authority for these nuanced requirements. Before starting any roof project, it’s imperative to visit your local city or county building department's website or office to get the most current and specific regulations for your exact address. They can provide guidance on specific local code amendments and even clarify the process for obtaining a roofing permit, which is often a required step for code compliance.
Core Building Code Requirements for Asphalt Shingle Installation
Getting down to the nitty-gritty, asphalt shingle installation isn't just about slapping shingles on a roof. There are specific, detailed requirements that ensure your roof performs as expected, offering long-lasting protection. These core requirements cover the fundamental layers and components that make up a robust roofing system.
Underlayment and Ice and Water Shield Requirements
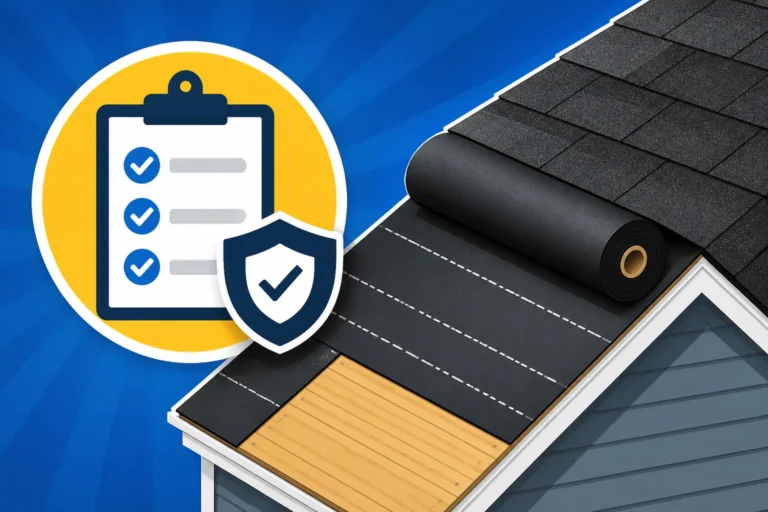
The often-unseen heroes of your roofing system are the underlayment and ice and water shield. Building codes are very particular about these components because they provide the crucial secondary layer of protection against moisture intrusion. Underlayment, whether traditional felt or modern synthetic, acts as a barrier, preventing water from reaching your roof decking should any primary shingle layer fail or be damaged. Codes will specify the type (e.g., #15 or #30 felt, or a specific synthetic standard) and how it must be installed—typically lapped over itself to shed water. You can learn more about this in Underlayment Explained: Synthetic vs Felt.
For regions prone to ice and snow, the requirement for an ice and water shield becomes non-negotiable. This rubberized asphalt membrane adheres directly to the roof deck, sealing out water that might back up under shingles due to ice dams. Typically, codes mandate that this shield extend from the eave's edge up the roof a minimum of 24 inches past the interior face of the exterior wall. In severe climates, this can be even more extensive, covering entire roof valleys or even the entire roof deck. For instance, in colder parts of states like New York or Colorado, not installing the proper ice and water shield can lead to costly water damage inside your home, a problem that is entirely preventable by following code guidelines. Understanding Ice and Water Shield Explained is key here.
Fastening and Nailing Protocols
Perhaps one of the most critical aspects of shingle installation, and one heavily scrutinized by building codes, is the fastening method—specifically, nailing. The strength of your roof against wind uplift largely depends on how well each shingle is secured. Codes dictate not just the type of nails (e.g., corrosion-resistant roofing nails, 10-12 gauge, 1-inch minimum head diameter), but also their length and, most importantly, their placement and quantity.
Standard nailing often calls for four nails per shingle, placed within the manufacturer's specified nailing strip. However, in high-wind zones, codes frequently demand six nails per shingle, and sometimes even a specific "high-wind nailing" pattern that might involve driving nails higher on the shingle or using an adhesive sealant strip in conjunction with the nails. For example, coastal areas of North Carolina or Florida often enforce stricter nailing schedules to help roofs withstand hurricane-force winds. Improper nailing—nails driven too high (called "high nailing"), too low, or at an angle—can severely compromise the shingle's ability to resist wind and will likely result in a failed inspection. This is why understanding how shingles are nailed and sealed is vital for any roofing project.
Ventilation and Flashing Standards
Proper roof ventilation and flashing are two areas where codes ensure long-term performance and prevent common problems. Ventilation, as mentioned earlier, is crucial for maintaining a healthy attic environment. Codes establish minimum requirements for both intake (typically soffit vents) and exhaust (ridge vents, box vents, turbine vents) to ensure balanced airflow. The general rule of thumb, often codified, is one square foot of net free ventilation area for every 150 square feet of attic floor space, though this ratio can be relaxed to 1:300 if a vapor barrier is present. This is a critical component of How Roof Ventilation Works.
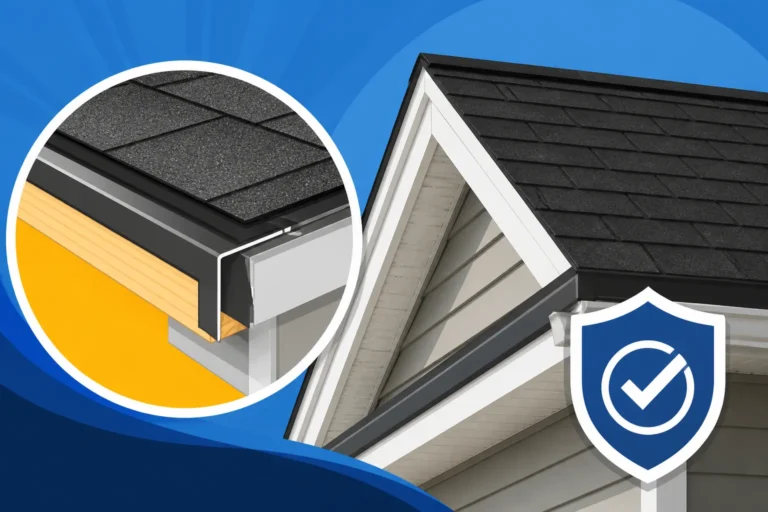
Flashing, which involves waterproof materials like metal or special membranes used at roof penetrations and transitions, is another area where codes are very specific. Improper flashing is a leading cause of roof leaks. Codes dictate the materials (e.g., galvanized steel, copper, aluminum, or approved flexible flashing), the method of installation (e.g., step flashing around chimneys, continuous flashing at walls), and overlaps to ensure a watertight seal. Valleys, where two roof planes meet, require specific flashing methods—either open valleys with metal lining or closed valleys with interwoven shingles and appropriate underlayment protection. A poorly flashed chimney or a carelessly installed drip edge, which protects the roof's edge, can lead to chronic leaks and damage. Understanding Drip Edge: What It Does can save you a lot of headache.
Material-Specific Code Considerations for Asphalt Shingles
Beyond general installation practices, building codes also delve into the specific characteristics and performance ratings of the asphalt shingles themselves. Not all shingles are created equal, and codes ensure that the materials chosen are appropriate for the local environment and meet fundamental safety standards. This means looking beyond just the color and style to understand the technical specifications that really matter.
Fire Ratings and Your Roof
One of the most crucial safety aspects addressed by building codes is a shingle's fire rating. In the event of an external fire (like embers from a nearby brush fire or sparks from a chimney), your roof's ability to resist ignition and spread flames can be life-saving. Shingles are tested and assigned fire resistance ratings by Underwriters Laboratories (UL), with Class A being the highest and most common requirement for residential roofing.
Class A shingles are tested to resist severe exposure to fire originating from outside the building. Many local building codes, especially in wildfire-prone areas like California, explicitly mandate Class A rated roof coverings. While most modern architectural asphalt shingles easily achieve a Class A rating, it's something you should always confirm. Using a lower-rated shingle (like some older 3-tab varieties or non-listed products) where Class A is required by code can lead to permit denial, insurance issues, or even a demand to replace the roof. Always ensure your chosen shingles meet or exceed your local fire rating requirements.
Wind Resistance and Impact Ratings
Living in an area prone to high winds or hail? Then your local building codes will likely have specific requirements for shingle wind resistance and impact ratings. These ratings are crucial for ensuring your roof can stand up to severe weather without losing shingles or suffering catastrophic damage.
- Wind Resistance: Shingles are tested to withstand various wind speeds. Many architectural shingles, for instance, are rated for 110 mph or 130 mph winds. In hurricane-prone regions, such as the Gulf Coast or parts of the Atlantic seaboard, codes often require shingles with a higher wind resistance rating (e.g., 130 mph) and mandate enhanced nailing patterns. This is all part of how wind ratings work for shingles. The GAF Timberline HDZ shingle, for example, is known for its high wind resistance and comes with a 130 mph wind limited warranty when installed with four nails per shingle. Similarly, Owens Corning Duration shingles also offer excellent wind performance.
- Impact Resistance (Class 4): For hail-prone areas, like much of Texas, Colorado, or the Midwest, some codes and insurance companies incentivize or even require Class 4 impact-resistant shingles. These shingles are designed to withstand the impact of a 2-inch steel ball dropped from 20 feet without cracking, mimicking severe hail. While they often come with a higher upfront cost, they can significantly reduce damage from hailstorms and may even qualify you for insurance premium discounts. If you're considering this, check your local codes and talk to your insurance provider. You can find more specific information in articles like Class 4 Shingle Roof Cost.
Algae and Cool Roof Requirements
Beyond structural and safety concerns, some codes also address environmental performance and aesthetic longevity of asphalt shingles.
- Algae Resistance: While not always a strict building code, many homeowners in humid climates with significant tree cover encounter unsightly black streaks on their roofs, caused by blue-green algae (Gloeocapsa magma). Many shingle manufacturers now offer algae-resistant shingles, which contain copper granules that inhibit algae growth. While often a homeowner preference, in some particularly humid or coastal regions, there might be local guidelines or HOA rules that encourage or even require algae-resistant materials to maintain community aesthetics.
- Cool Roof Requirements: In increasingly hot climates, some jurisdictions are starting to implement "cool roof" requirements as part of their energy efficiency codes, particularly for commercial buildings, but occasionally impacting residential construction as well. Cool roof shingles are designed with special reflective granules that bounce sunlight away from the roof surface, reducing heat absorption and lowering attic temperatures. This can lead to significant energy savings on air conditioning. California, for instance, has some of the most stringent cool roof requirements, especially under its Title 24 energy code. If you're building or replacing a roof in a sunny, hot climate, it's worth checking if cool roof shingles are required or incentivized in your area.
The Role of Permits and Inspections in Code Compliance
You've learned about the "why" and "what" of roofing codes, but now we need to discuss the "how"—how these codes are actually enforced. This is where permits and inspections come into play. Ignoring these crucial steps can lead to significant headaches, costly rework, fines, and even problems with insurance claims or future home sales.
When a Permit is Required
The vast majority of roof replacements or significant repairs require a building permit. The permit process is how your local jurisdiction ensures that your roofing project will comply with all current building codes and safety regulations. It's not just a formality; it's a vital step to protect homeowners. For minor repairs, like replacing a few missing shingles after a wind storm, you might not need a permit. However, if you're undertaking a full tear-off and replacement, or even a roof overlay (where new shingles are installed over existing ones, if allowed by code), a permit is almost certainly required.
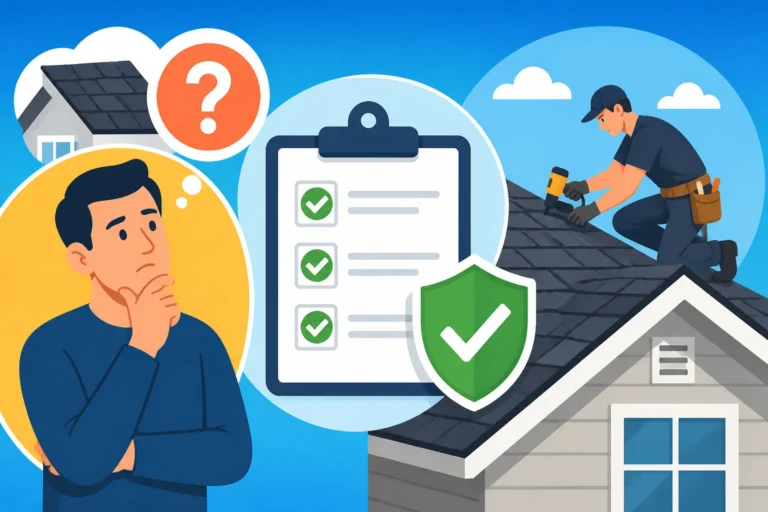
Who pulls the permit? Typically, your roofing contractor should handle this. A reputable contractor will be familiar with the local permitting process, aware of specific regional requirements, and will include the permit fees in their overall project estimate. It’s a major red flag if a contractor suggests doing the work without a permit or asks you to pull it yourself, as this can indicate they are unlicensed, uninsured, or simply trying to bypass inspections. Always confirm that your contractor will obtain the necessary permits before work begins. For a deeper dive, check out Roofing Permits Explained.
What Inspectors Look For
Once your permit is issued, you'll usually have at least one, and sometimes multiple, inspections during the roofing process. These inspections are the eyes and ears of the building department, verifying that the work being done on your roof aligns with approved plans and all applicable codes. A typical asphalt shingle roof replacement will involve a "mid-roof" or "dry-in" inspection, and a final inspection.
During the "mid-roof" inspection, usually after the old shingles have been removed (if a tear-off) and the underlayment and ice and water shield are installed, the inspector will check:
- Roof Decking: They'll look for any damaged or rotten sheathing that needs replacement.
- Underlayment: Proper type, installation, and overlaps.
- Ice and Water Shield: Correct placement and coverage, especially in vulnerable areas.
- Flashing: Proper installation around valleys, chimneys, and other penetrations.
- Ventilation: Confirming the appropriate intake and exhaust vents are in place.
After the shingles are fully installed, the "final inspection" will typically focus on:
- Shingle Installation: Proper nailing patterns, shingle alignment, and overall workmanship.
- Sealant: Application of sealants where necessary, such as around pipe boots.
- Finished Flashing: Ensuring all flashing is securely and correctly installed and sealed.
- Cleanup: Sometimes, they'll check that the site has been properly cleaned of debris.
Passing these inspections is critical. If an inspector finds a code violation, they will issue a "red tag" or a correction notice, requiring the contractor to fix the issue before work can proceed or be deemed complete. This can cause delays and additional costs, underscoring the importance of hiring a qualified, code-savvy roofing contractor. You can learn more about this process in Roofing Inspection: What Inspectors Check.
Here’s a simplified table of common code checks:
| Roofing Component | Common Code Check / Requirement | Why It Matters |
|---|---|---|
| Roof Pitch | Minimum 2:12 for asphalt shingles (manufacturer specific) | Ensures proper water runoff; low slopes can cause water pooling |
| Decking | Sound, dry, properly fastened (e.g., 8d nails @ 6/12 inches O.C.) | Provides stable base, structural integrity |
| Underlayment | 1-2 layers, #15 or #30 felt / synthetic, proper overlap | Secondary moisture barrier, fire resistance |
| Ice & Water Shield | Minimum 24" past interior wall line (eaves/valleys) | Prevents leaks from ice dams & wind-driven rain |
| Starter Shingles | Required at eaves and rake edges | Protects edges from wind uplift, provides proper first course backing |
| Shingle Fasteners | 4-6 nails per shingle, correct length/gauge, proper placement | Critical for wind resistance and shingle adhesion |
| Flashing | Step, continuous, valley metal; proper overlaps and sealants | Prevents leaks at penetrations and transitions |
| Ventilation | 1:150 or 1:300 net free area (intake/exhaust balance) | Extends roof life, prevents mold/rot, improves energy efficiency |
| Fire Rating | Typically Class A for residential asphalt shingles | Protection against external fire hazards |
| Wind Resistance | Shingle rating (e.g., 110-130 mph), enhanced nailing in high-wind zones | Prevents shingle blow-off during storms |
Navigating Code Changes and Regional Variances
Building codes are not set in stone; they evolve. New materials emerge, better installation techniques are developed, and lessons are learned from natural disasters. This constant evolution means that what was perfectly acceptable five or ten years ago might not meet current standards. Keeping up with these changes, especially with regional differences, is a challenge for homeowners and contractors alike.
Staying Current with Code Updates
Building codes are typically updated on a three-year cycle by organizations like the International Code Council (ICC). However, the adoption of these new editions by states and local jurisdictions can vary significantly. Some states quickly adopt the latest version, while others might lag by several cycles, still using codes from a decade ago. It's also common for a state to adopt a newer code, but then allow local municipalities to decide when to implement it, creating a patchwork of requirements even within the same state.
For homeowners, this means relying on a knowledgeable and reputable contractor who stays informed about the latest code adoptions in your specific area. A good contractor will proactively attend workshops, review local amendments, and maintain relationships with building department officials. When getting quotes for your roof, don't hesitate to ask prospective contractors about their familiarity with current building codes in your city or county. This is one of the key questions to ask a roofing contractor before hiring. A contractor who guarantees code compliance and is transparent about permit requirements is always a better choice than one who seems to cut corners or offer suspiciously low bids by sidestepping regulations.
Climate-Specific Roofing Regulations
One of the most significant reasons for regional variations in building codes is climate. Different parts of the country face distinct environmental challenges, and codes are adapted to address them.
- Hurricane Zones (e.g., Florida, Gulf Coast): These areas have some of the most stringent roofing codes in the nation. Beyond standard shingle requirements, you'll often find mandates for reinforced roof decking attachment (e.g., closer nailing patterns for plywood), specialized roof-to-wall connections, high-performance underlayment, and "sealed roof deck" systems where the underlayment is installed in such a way that it forms a continuous, watertight layer, protecting the home even if shingles are blown off. Wind uplift calculations are rigorous, and specific strapping and fastening methods are required to prevent roofs from being ripped off by extreme winds.
- Hail-Prone Regions (e.g., Colorado, Texas, Oklahoma): While not every state in these regions mandates Class 4 impact-resistant shingles, many local jurisdictions and insurance providers heavily incentivize them. Codes might not outright require them, but they often provide clear guidelines for their installation and performance standards. Homeowners often find that the long-term savings on insurance premiums or reduced repair costs after a storm make the initial investment worthwhile.
- Cold Climates (e.g., Minnesota, Upstate New York): These regions prioritize protection against ice dams and heavy snow loads. Codes will explicitly detail the extent of ice and water shield required, often demanding it extend higher up the roof slope than in warmer climates. They also specify minimum roof pitch requirements to ensure adequate drainage and often have stricter structural requirements for roof framing to support heavy snow loads without sagging. Understanding the Cost of a Steep-Pitch Roof or Roof Replacement Cost by Pitch can sometimes reflect these regional demands.
Being aware of these climate-specific regulations means you can have a more informed conversation with your contractor and ensure your new asphalt shingle roof is truly built to last against the unique weather patterns of your local area.
Disclaimer
Please remember that this guide provides general information about building codes for asphalt shingles. Building codes are highly specific to your local municipality and can change frequently. Always consult with your local building department or a qualified, licensed roofing contractor in your area to get the most accurate and up-to-date information for your specific project. Relying solely on general guidance without verifying local requirements could lead to code violations, project delays, or financial penalties.