How Many Squares of Shingles for a 1,500 sq ft Roof
If you're looking at your 1,500 square foot home and wondering how many bundles of shingles you'll need for a new roof, you're not alone. It's a common point of confusion, and frankly, it's not as simple as dividing your home's square footage by 100. There are several crucial factors that can significantly increase the actual roof surface area you need to cover. This guide will walk you through understanding roofing squares, calculating your true roof size, and estimating the shingles you'll realistically need for a 1,500 sq ft house.
Understanding the Roofing Square
Before we dive into calculations, it's important to understand the fundamental unit of measurement in roofing: the "square." This term is specific to the roofing industry and often trips up homeowners.
The Standard Measurement Unit
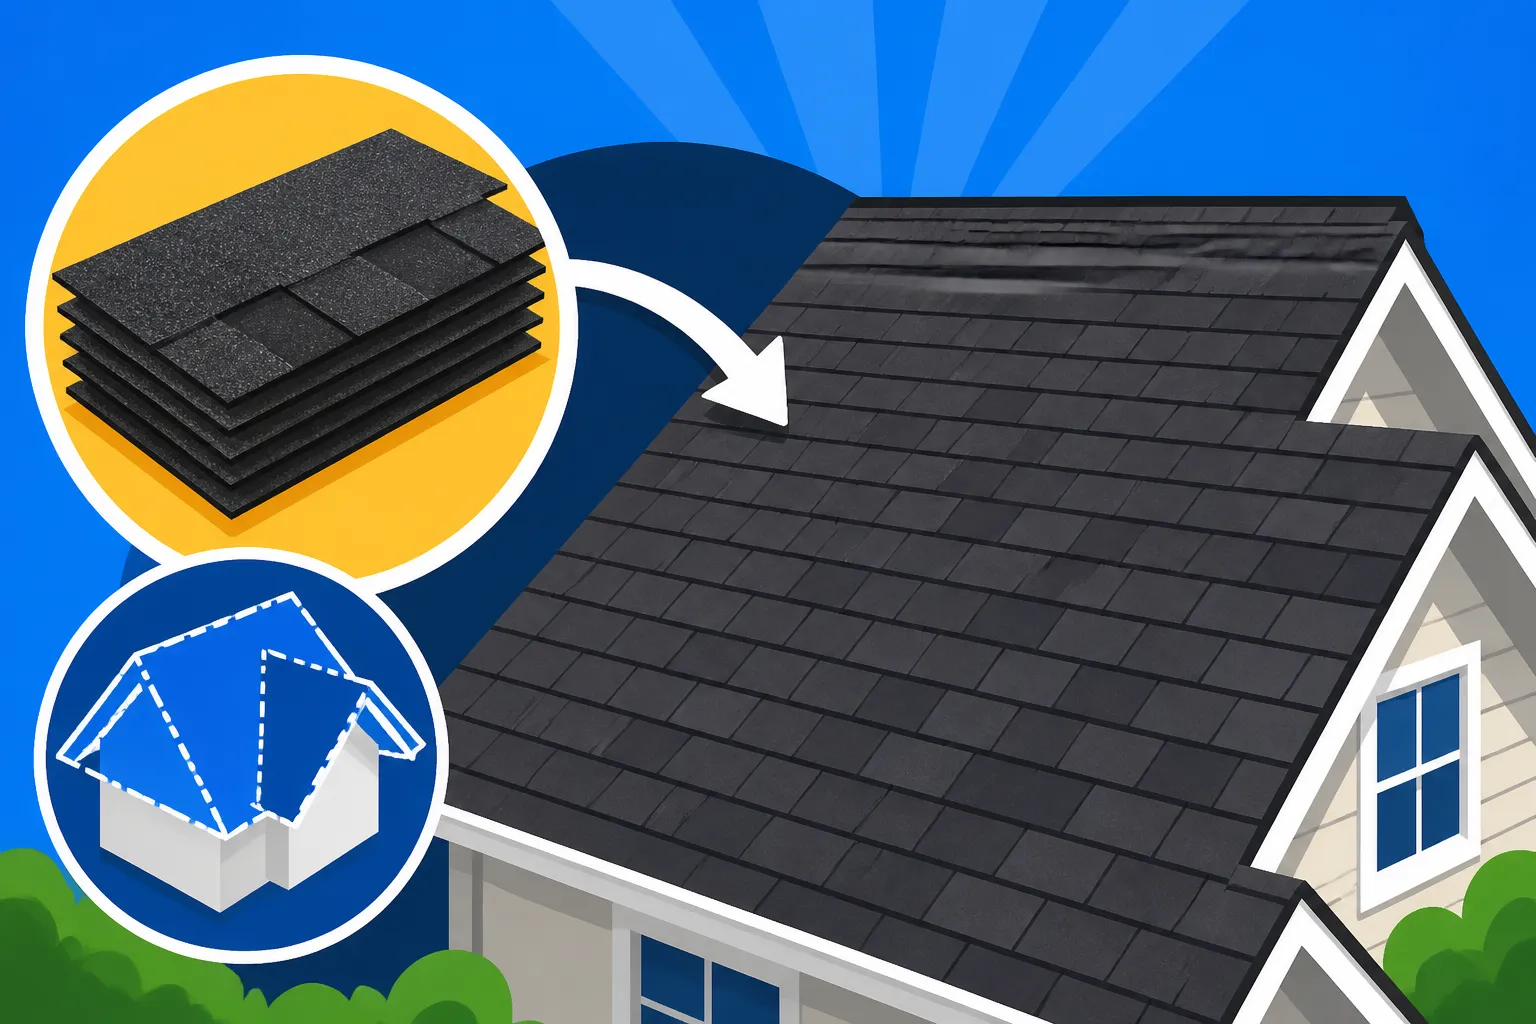
A roofing "square" isn't a literal square shape; it's a unit of area. Specifically, one roofing square is equal to 100 square feet of roof surface. This is the standard way roofing materials are sold and how contractors typically bid on projects. So, if your roof surface area measures 2,000 square feet, you'd need 20 squares of shingles.
It's also worth noting that asphalt shingles are usually sold in "bundles." Most manufacturers package three bundles of standard architectural shingles to make one roofing square. However, this can vary slightly by manufacturer and shingle type (some designer or luxury shingles might require more bundles per square). Always check the manufacturer's specifications when purchasing.
Why Roof Area Differs from House Footprint
This is where many homeowners get confused. Your home's stated square footage – say, 1,500 sq ft – refers to the heated living space on the ground level, or the sum of all heated living levels. It's the "footprint" your house makes on the lot. Your roof's surface area, however, is almost always larger than this footprint. Why? Because roofs aren't flat floors; they have slopes, overhangs, and often complex designs.
Think about it: a flat roof perfectly matching your 1,500 sq ft house footprint would indeed be 15 squares. But residential asphalt roofs almost universally have a pitch (slope) and extend beyond the exterior walls to create overhangs, which protect your siding and foundation. These elements add significant surface area that needs to be covered with shingles. You're not just covering a flat plane; you're covering an angled, three-dimensional structure.
Calculating Your Roof's Actual Square Footage
To get an accurate shingle estimate, you need to determine your roof's actual surface area, not just your home's footprint. This takes into account the slope (pitch), overhangs, and any architectural features.
Simple Roofs: Rectangle/Square Homes
For a perfectly rectangular or square home with a simple gable or hip roof, the calculation starts with your home's footprint and then builds from there. First, measure the length and width of your entire house, including any attached garages, from outside wall to outside wall. Then, add a foot or two to each dimension to account for the typical overhangs (eaves and gables). Let's say your 1,500 sq ft home is roughly 30 feet by 50 feet. With overhangs, it might be closer to 32 feet by 52 feet, giving you a base area of 1,664 square feet.
However, this is still just the flat projected area. You still need to account for the slope. The steeper the roof, the more surface area it has, even if the base footprint remains the same. A roof with a low pitch will have a surface area only slightly larger than its footprint, while a steep roof can have a surface area 1.5 to 2 times larger than its footprint. This often leads to surprises when homeowners try to budget based on their home's square footage alone.
Complex Roofs: Irregular Shapes, Dormers, Valleys
If your home has a more complex roof design – perhaps multiple gables, dormers, skylights, chimneys, or intricate valleys – the calculation becomes more involved. Each of these features adds to the total surface area that needs shingles.
- Dormers: These projections often have their own mini-roofs, adding extra square footage and requiring complex cuts.
- Valleys: Where two roof planes meet to form an inward angle, they require careful shingle installation and often lead to more waste due to precise cutting.
- Hips: The outward-sloping lines where two roof planes meet (common on hip roofs) also require special hip and ridge shingles, contributing to material needs.
- Irregular Shapes: L-shaped homes, homes with bump-outs, or attached additions all create more perimeter length and potentially more complex roof planes.
For these types of roofs, accurately measuring the square footage yourself can be quite challenging, which is why many homeowners rely on professional estimators who have specialized tools and experience.
The Impact of Roof Pitch
Roof pitch is the slope of your roof, expressed as a ratio (e.g., 6/12). This means for every 12 inches horizontally, the roof rises 6 inches vertically. The higher the first number, the steeper the pitch. A steeper pitch significantly increases the total surface area of your roof.
Here's a simple way to think about it: imagine a perfectly flat 10×10 foot area (100 sq ft). If you raise one side to create a slope, the surface of that slope will now be longer than 10 feet, even though its footprint is still 10×10. This is the "pitch multiplier."
Common Pitch Multipliers:
- Low Slope (2/12 – 4/12): Multiplier of 1.05 – 1.15. This means your roof area is only 5-15% larger than its flat projection.
- Moderate Slope (5/12 – 8/12): Multiplier of 1.18 – 1.33. A 6/12 pitch, for instance, means your roof area is about 22% larger than the flat footprint.
- Steep Slope (9/12 – 12/12+): Multiplier of 1.40 – 1.67 or more. A 12/12 pitch (a 45-degree angle, often called a "cathedral ceiling" pitch) means your roof area is roughly 41% larger than its flat footprint.
This is why a professional roofer won't just ask for your house's square footage; they'll measure the dimensions of your roof planes and calculate the pitch to determine the true surface area. You can learn more about how Roof Pitch and Slope Explained.
Estimating Shingles for a 1,500 Sq Ft House Footprint
Given that a 1,500 sq ft house footprint is just a starting point, let's break down how to estimate the number of squares you'd need, taking into account the real-world factors.
Baseline Calculation
If your 1,500 sq ft house had a perfectly flat roof with no overhangs, you'd need 15 squares of shingles (1,500 sq ft / 100 sq ft per square). However, as we've discussed, this is almost never the case for residential homes with asphalt shingles.
Accounting for Overhangs
Most homes have overhangs that extend at least 1 foot beyond the walls. For a 1,500 sq ft home (let's assume 30'x50'), a 1-foot overhang on all sides would add a significant amount of surface area. The total length would become 32 feet (30+1+1) and the total width 52 feet (50+1+1).
- Original footprint: 30 x 50 = 1,500 sq ft
- Footprint with 1-foot overhangs: 32 x 52 = 1,664 sq ft
So, even before considering pitch, your effective "flat" roof area for a 1,500 sq ft house is likely closer to 1,600-1,700 sq ft. This means you're already looking at 16 to 17 squares, minimum.
The "Multiplier" for Pitch
Now, apply the pitch multiplier to that adjusted footprint.
- Low Pitch (e.g., 4/12): If your roof has a 4/12 pitch, you'd multiply 1,664 sq ft by approximately 1.08 (a common multiplier for 4/12). This gives you roughly 1,797 sq ft, or about 18 squares.
- Moderate Pitch (e.g., 6/12): For a 6/12 pitch, use a multiplier of about 1.22. So, 1,664 sq ft * 1.22 = 2,030 sq ft, or about 20.3 squares.
- Steep Pitch (e.g., 10/12): For a 10/12 pitch, use a multiplier of about 1.50. So, 1,664 sq ft * 1.50 = 2,496 sq ft, or nearly 25 squares.
As you can see, the number of squares varies dramatically based on pitch. For a 1,500 sq ft house footprint, your actual roof surface could range from 18 squares for a very low-pitch, simple roof to 25 squares or more for a steeper, more complex design.
The Critical Waste Factor
Here's another crucial factor that homeowners often forget: waste. When roofers cut shingles to fit valleys, hips, eaves, rakes, and around penetrations like chimneys or vents, there's always some material left over that can't be used. This is called waste, and it's built into every professional estimate.
- Simple Gable Roof: Even with a straightforward roof, expect a minimum of 10-12% waste.
- Complex Hip Roof with Valleys and Dormers: Waste can easily climb to 15-20%, or even higher for very intricate designs.
Let's revisit our 1,500 sq ft house example, assuming a moderate 6/12 pitch and a surface area of 2,030 sq ft (20.3 squares).
- With 10% waste: 20.3 squares * 1.10 = 22.33 squares
- With 15% waste: 20.3 squares * 1.15 = 23.35 squares
- With 20% waste: 20.3 squares * 1.20 = 24.36 squares
So, for a 1,500 sq ft house footprint with a moderately pitched, somewhat complex roof, you're realistically looking at needing 22 to 25 squares of asphalt shingles. This demonstrates why simply dividing your home's square footage by 100 will leave you significantly short on materials.
Practical Example: 1,500 Sq Ft House Roof Scenarios
Let's run through a few hypothetical scenarios for a home with a 1,500 sq ft footprint to give you a clearer picture.
A Simple Gable Roof (Low Pitch)
Imagine a straightforward, rectangular ranch-style home, 30 feet wide by 50 feet long, with a low 4/12 pitch and minimal architectural fuss.
- House Footprint: 1,500 sq ft (30 ft x 50 ft)
- Adjusted for Overhangs: Assuming 1-foot overhangs on all sides (32 ft x 52 ft) = 1,664 sq ft
- Apply Pitch Multiplier: For a 4/12 pitch, we'll use 1.08. 1,664 sq ft * 1.08 = 1,797 sq ft
- Convert to Squares: 1,797 sq ft / 100 sq ft/square = 17.97 squares
- Add Waste Factor: For a simple roof, let's estimate 10% waste. 17.97 squares * 1.10 = 19.77 squares
Total estimated shingles needed: Approximately 20 squares. This would likely translate to about 60 bundles of standard architectural shingles.
A Moderate Hip Roof (Medium Pitch)
Consider a slightly more complex home, perhaps a modern suburban house, still with a 1,500 sq ft footprint, but featuring a hip roof design and a moderate 7/12 pitch. Hip roofs naturally have more cutting and thus more waste than simple gables.
- House Footprint: 1,500 sq ft
- Adjusted for Overhangs: Let's assume the same 1-foot overhangs, resulting in 1,664 sq ft of projected area.
- Apply Pitch Multiplier: For a 7/12 pitch, we'll use a multiplier of 1.28. 1,664 sq ft * 1.28 = 2,130 sq ft
- Convert to Squares: 2,130 sq ft / 100 sq ft/square = 21.30 squares
- Add Waste Factor: For a hip roof, waste increases. Let's estimate 15% waste. 21.30 squares * 1.15 = 24.50 squares
Total estimated shingles needed: Approximately 25 squares. This would mean around 75 bundles of shingles.
A Complex Roof with Dormers (Steep Pitch)
Now, let's envision a two-story home, also with a 1,500 sq ft footprint (750 sq ft per floor), but with a steep 10/12 pitch, several dormers, and perhaps a chimney. The higher pitch and added complexities mean more surface area and more waste.
- House Footprint: 1,500 sq ft
- Adjusted for Overhangs: Again, assuming 1-foot overhangs, the base projected area is 1,664 sq ft.
- Apply Pitch Multiplier: For a steep 10/12 pitch, we'll use a multiplier of 1.50. 1,664 sq ft * 1.50 = 2,496 sq ft
- Convert to Squares: 2,496 sq ft / 100 sq ft/square = 24.96 squares
- Add for Dormers/Chimneys: Each dormer adds a few more squares. Let's conservatively add another 1-2 squares for these features and the chimney flashing. So, 24.96 + 1.5 = 26.46 squares.
- Add Waste Factor: With a steep pitch and dormers, waste could be 18-20%. Let's use 18%. 26.46 squares * 1.18 = 31.22 squares
Total estimated shingles needed: Approximately 31-32 squares. This would translate to nearly 93-96 bundles of shingles.
These examples clearly show that simply using your home's square footage is insufficient. The actual number of squares can vary widely, from around 20 to over 30 squares, based on pitch, complexity, and waste.
Beyond Shingles: What Else You'll Need
Keep in mind that shingles are just one part of a complete roofing system. When you're planning for a new roof, you'll also need to factor in other essential components.
Starter Shingles and Ridge Caps
These aren't typically included in the standard shingle bundles, and they're absolutely critical for a proper installation.
- Starter Shingles: These are installed along the eaves and rake edges (the slanted edges) of your roof. They provide a clean, straight edge for your first course of main shingles and, crucially, offer initial protection against wind uplift and water intrusion. They are often different from the main field shingles and specifically designed for this purpose.
- Ridge Cap Shingles: These are thicker, more durable shingles designed to cover the peaks (ridges) and hips of your roof, where different roof planes meet. They offer enhanced protection in these vulnerable areas and complete the aesthetic look.
These components are typically purchased separately, and their quantity will depend on the linear feet of eaves, rakes, hips, and ridges on your particular roof. Knowing the Cost of Ridge Vent Installation or the cost of other specialized components can help with budgeting.
Underlayment, Flashing, and Vents
A good roof is more than just shingles. Underneath those shingles lies a critical layer of protection.
- Underlayment: This material (either traditional felt paper or modern synthetic underlayment) provides a secondary barrier against water penetration, protecting your roof deck from moisture. It's laid directly on the roof decking before the shingles.
- Ice and Water Shield: In colder climates or in specific vulnerable areas like valleys and around penetrations, a self-adhering ice and water barrier is often required by code. This specialized membrane offers superior leak protection. You might be interested in knowing more about Synthetic vs Felt Underlayment Cost.
- Flashing: This metal (or sometimes plastic) material is crucial for sealing areas where the roof meets vertical surfaces, such as chimneys, skylights, and walls. Without proper flashing, these areas are highly susceptible to leaks. You can learn more about Roof Flashing Explained.
- Vents: Proper attic ventilation is paramount for a healthy roof. It helps regulate attic temperature, prevent moisture buildup, and extend the life of your shingles. This includes ridge vents, soffit vents, and sometimes static or powered vents. The Cost of Roof Ventilation Upgrades can impact your overall budget.
All these components add to the overall material list and cost of your roof replacement.
How Professionals Get Their Numbers
Estimating roof materials and costs is complex, which is why professionals use various methods to get precise measurements.
Manual Measurement
The traditional way involves a roofer physically getting on your roof (or using ladders and poles from the ground) to measure each plane, ridge, hip, and valley. They use these measurements to calculate the surface area, accounting for pitch using a pitch gauge. This method is highly accurate but can be time-consuming and requires careful attention to detail. Reputable contractors will often provide a detailed breakdown of their measurements when they provide an estimate. This helps you understand How to Read and Compare Roofing Estimates effectively.
Satellite Imagery and Software
In today's world, many roofing companies leverage advanced technology. They can use satellite imagery and specialized software (like EagleView or Measure Square) to create highly accurate 3D models of your roof. These programs automatically calculate the total square footage, linear feet of ridges, hips, valleys, and eaves, and even estimate waste factors based on roof complexity. This method is efficient, often safer as it reduces the need for roof access during initial estimation, and provides a very detailed report. Many contractors who partner with services like Modernize use these tools to ensure precise estimates for homeowners, streamlining the process of finding and vetting a local roofing company. This is a common practice when you're comparing offers for your How Much Does an Asphalt Shingle Roof Cost.
Why Getting Multiple Estimates is Key
Because of the variables in roof complexity, pitch, and waste factors, getting multiple estimates from different roofing contractors is always a good idea. Not only will this give you a clearer picture of the varying material and labor costs in your area, but you'll also benefit from their different approaches to measurement and estimation. A good contractor will clearly explain how they arrived at their material quantities, ensuring you understand exactly what you're paying for.
| Roof Characteristics for a 1,500 sq ft House Footprint | Estimated Roof Surface Area (sq ft) | Estimated Shingles (Squares) | Estimated Bundles (3-tab/architectural) |
|---|---|---|---|
| Simple Gable, Low Pitch (e.g., 4/12), 10% Waste | 1,800 – 2,000 | 18 – 20 | 54 – 60 |
| Moderate Hip, Medium Pitch (e.g., 6/12), 15% Waste | 2,200 – 2,500 | 22 – 25 | 66 – 75 |
| Complex, Steep Pitch (e.g., 10/12+), Dormers, 20% Waste | 2,800 – 3,200 | 28 – 32 | 84 – 96 |
Note: These are estimates based on common roof configurations for a 1,500 sq ft house footprint. Actual figures will vary significantly based on your specific roof's design, complexity, and local building codes.
Disclaimer
Please remember that the information provided in this guide is for general educational purposes only. Roofing is a complex process that requires professional expertise. Always consult with a qualified and licensed roofing contractor for accurate assessments, detailed estimates, and safe installation services. Local building codes, regional weather patterns, and specific manufacturer requirements can significantly impact your roofing project.