How Many Squares of Shingles for a 2,500 sq ft Roof
Figuring out how many squares of shingles you need for a new roof can feel like trying to solve a complicated math problem, especially when you're dealing with terms like "squares" instead of just your home's square footage. It's a common point of confusion for homeowners, and honestly, the process isn't always as straightforward as you'd hope. This guide is here to demystify the numbers and help you understand exactly how many squares of shingles you'll need for a 2,500 sq ft house, giving you a clearer picture of your upcoming roofing project.
Understanding Roofing Squares and Why They Matter
When you start talking to roofing professionals, you’ll quickly notice they don’t speak in terms of "my 2,500 square foot house needs X number of shingles." Instead, they refer to "squares." This isn't just industry jargon; it's a fundamental unit of measurement that dictates material orders and pricing. Understanding it is your first step toward truly grasping your roofing estimate.
What Exactly is a Roofing Square?
A roofing square isn't just any old square; it's a very specific unit of measurement used exclusively in the roofing industry. One roofing square equals 100 square feet of roof surface area. Think of it like this: if you have a perfectly flat roof that's 10 feet by 10 feet, that's 100 square feet, or exactly one roofing square. Most bundles of shingles are designed to cover a fraction of a square, typically one-third. So, three bundles usually make up one full roofing square.
This might seem a bit convoluted, but it helps streamline the quoting and ordering process for roofers. When you're looking at different types of shingles, like architectural shingles or even 3-tab shingles, they all adhere to this "square" measurement for coverage.
Why Roofers Use Squares (and Not Just Total Square Footage)
Roofers rely on squares because it’s a standardized unit that simplifies calculations for materials and labor across vastly different roof sizes and designs. Imagine trying to price out a job on a roof with multiple peaks, valleys, and dormers using only the house's footprint – it would be a nightmare of approximations. By breaking the roof down into 100 sq ft sections, it becomes easier to estimate material quantities, labor hours, and ultimately, the total project cost.
This standardization also helps you, the homeowner, when comparing bids. If one contractor quotes you for 30 squares and another for 40 squares on what seems like the same house, understanding the "square" measurement helps you dig deeper into why there's a difference. It might be due to different measurement techniques, waste factors, or even different approaches to detailing complex roof features. Knowing about the total number of squares directly impacts your overall Roof Cost Per Square: What You'll Pay.
The Difference Between House Size and Roof Size
Here's where many homeowners get tripped up: your home's listed square footage (the living space inside) is almost never the same as your roof's surface area. In fact, your roof’s surface area is almost always significantly larger.
Why? Well, for starters, your roof isn't flat. It has a pitch or slope that adds surface area. Think about unfolding a pyramid – the four triangular sides together cover a much larger area than the square base they sit on. The same principle applies to your roof. Plus, you have overhangs, eaves, and sometimes even covered porches that extend beyond your home's foundation, all of which contribute to the total roof surface that needs to be covered with shingles.
So, if you live in a 2,500 sq ft ranch-style home, its roof surface area will be larger than 2,500 sq ft, even before factoring in waste. This distinction is crucial for accurate material estimation and avoiding costly miscalculations. It's also why tools like Modernize, which connect you with experienced contractors, are so valuable; they can provide precise measurements for your specific roof.
Factors Influencing the True Roof Area
Calculating the number of squares for a 2,500 sq ft house isn't as simple as dividing 2,500 by 100. There are several key architectural and structural elements that dramatically increase the actual surface area of your roof, as well as the amount of material you'll need.
Roof Pitch and Slope
The pitch or slope of your roof is arguably the most significant factor determining its actual surface area. Imagine two houses, both with a 2,500 sq ft footprint. One has a very low-sloping roof, barely noticeable from the ground, while the other has a dramatic, steep A-frame design. The steeper roof will have a much larger surface area requiring shingles, even though the houses' footprints are identical.
Roof pitch is usually expressed as a ratio, like 6/12 or 8/12. This means for every 12 inches horizontally, the roof rises 6 or 8 inches vertically. A higher first number indicates a steeper roof. For instance, a roof with a 4/12 pitch will have a roof area that's about 1.05 times its footprint, while an 8/12 pitch could be 1.2 times or more. This difference is why a flat 2,500 sq ft house footprint could translate to anywhere from 2,700 sq ft to over 3,500 sq ft of actual roof surface area depending on its steepness. You can learn more about this in our guide on Roof Pitch and Slope Explained.
Overhangs and Eaves
Those lovely architectural details that extend beyond your exterior walls – the overhangs and eaves – are also part of your roof's shingled surface area. While they don't add to your interior living space, they absolutely add to the total surface area that needs to be covered by roofing materials.
Most homes have standard overhangs of 12 to 24 inches. While this might not seem like much per linear foot, when you multiply it by the perimeter of a 2,500 sq ft house, it can add several hundred square feet to the total roof area. For example, a house with a perimeter of 200 linear feet and a 1-foot overhang adds 200 sq ft (200 x 1 ft) to the roof. This might not sound like much, but it's two full squares worth of material!
Complexity of the Roof Design
Beyond pitch and overhangs, the overall complexity of your roof's design plays a huge role in the final square count. A simple, rectangular gable roof will require fewer shingles and produce less waste than a sprawling, multi-level roof with several dormers, valleys, hips, and chimneys.
- Valleys: These are the internal angles formed where two roof planes meet. They require specialized flashing and shingle cuts, which leads to more material waste.
- Hips: These are the external angles where two roof planes meet, sloping downwards from the ridge. They also require specific hip and ridge cap shingles.
- Dormers: These are structures that project vertically from the slope of a pitched roof, often containing a window. Each dormer adds its own mini-roof and wall intersections, increasing the surface area and cutting requirements.
- Skylights and Chimneys: Any penetration in the roof, whether it's a skylight, chimney, or vent pipe, requires intricate flashing work and careful shingle cuts, again contributing to material waste.
Each of these features increases the labor involved and, more importantly for our calculation, the amount of material that needs to be cut and, therefore, wasted.
Accounting for Waste
This is a critical, often overlooked factor when homeowners try to estimate shingle quantities. Even a perfectly measured roof surface will require more shingles than its exact square footage because of waste. Shingles need to be cut to fit edges, valleys, hips, and around obstructions. Sometimes, mistakes happen, or shingles arrive damaged.
Professional roofers typically factor in a waste percentage, usually ranging from 10% to 20% of the total roof area, or even more for highly complex roofs. For a simple gable roof with a moderate pitch, 10-15% might suffice. However, for a complex hip roof with many valleys and dormers, 20% or even 25% waste isn't uncommon. This is why when you're comparing roofing quotes, a higher number of squares isn't necessarily a rip-off; it might just be an honest accounting for the necessary waste.
A good roofing contractor, perhaps one you find through a service like Modernize, will explain their waste calculations clearly in the estimate. This transparency helps you understand the true cost and scope of your project.
Calculating Squares for a 2,500 Sq Ft House
Alright, let’s get down to the numbers for a 2,500 sq ft house. Remember, this is about the footprint of your home, not the roof's actual surface area.
Estimating Based on Average Pitch and Complexity
Since a 2,500 sq ft house’s actual roof surface area is always larger than its footprint, we need to apply a multiplier. This multiplier accounts for the pitch, overhangs, and basic complexity.
A general rule of thumb is that the roof surface area of a typical residential home can be anywhere from 1.2 to 1.6 times the heated living space. So, for a 2,500 sq ft house:
- Minimum Estimated Roof Area (simple, low-pitch): 2,500 sq ft * 1.2 = 3,000 sq ft
- Maximum Estimated Roof Area (complex, steep-pitch): 2,500 sq ft * 1.6 = 4,000 sq ft
Once you have this estimated surface area, you divide by 100 to get the base squares (before waste).
- Minimum Base Squares: 3,000 sq ft / 100 = 30 squares
- Maximum Base Squares: 4,000 sq ft / 100 = 40 squares
Now, let's add in the waste factor. As discussed, this can range from 10% to 20% or more.
- For 30 base squares (with 10-15% waste):
- 30 * 1.10 = 33 squares
- 30 * 1.15 = 34.5 squares
- For 40 base squares (with 15-20% waste):
- 40 * 1.15 = 46 squares
- 40 * 1.20 = 48 squares
So, for a 2,500 sq ft house, you're likely looking at needing between 33 and 48 squares of shingles, depending heavily on your roof’s specific design. This is a significant range, highlighting why a precise measurement is so important.
Detailed Calculation Steps
To get a more precise number, a roofing professional will take these steps:
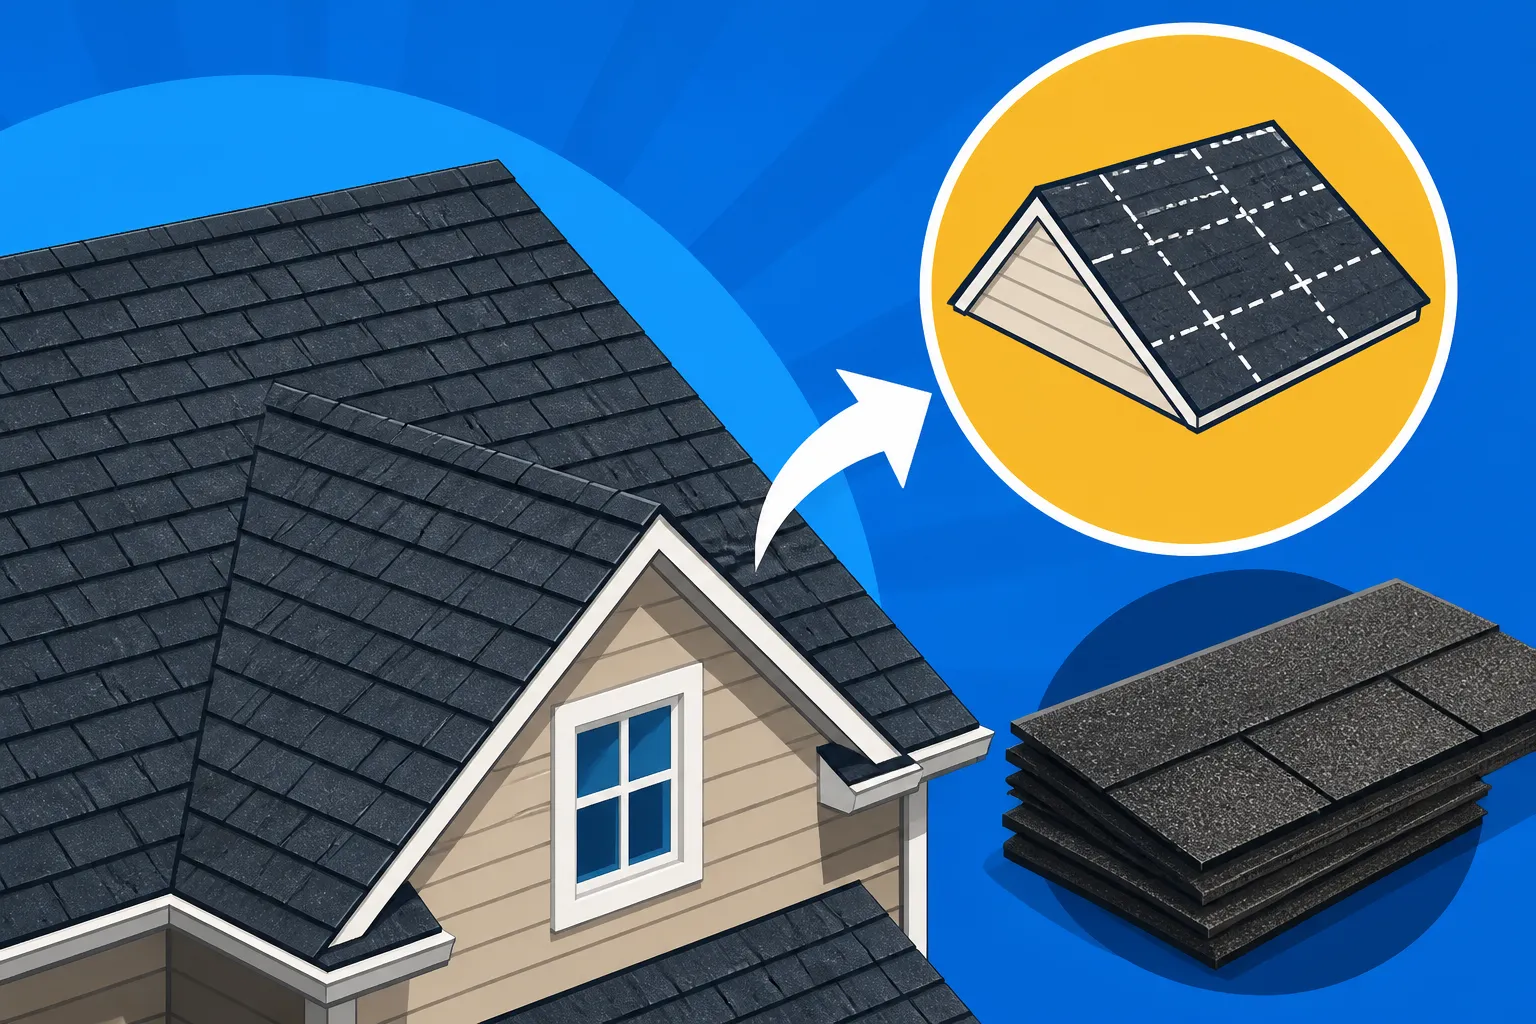
- Measure the Actual Roof Surface Area: This is done either by physically climbing on the roof and measuring each plane, or more commonly now, using satellite imagery and specialized software. These tools, sometimes called aerial measurement services, provide highly accurate dimensions of every roof plane, hip, valley, and ridge.
- Sum All Roof Plane Areas: Once all individual sections are measured, they are added together to get the total raw square footage of the roof surface.
- Divide by 100: This converts the total raw square footage into the base number of roofing squares.
- Add the Waste Factor: Based on the complexity of your roof (number of valleys, hips, dormers, etc.), the contractor will add the appropriate waste percentage. A complex roof will always incur more waste due to the extensive cutting involved, which impacts the Cost of Roof Tear-Off and Disposal.
For example, if your 2,500 sq ft home has a moderately complex roof that measures out to 3,500 sq ft of actual surface area, and the contractor estimates a 15% waste factor:
- Base squares = 3,500 sq ft / 100 = 35 squares
- Add 15% waste = 35 * 0.15 = 5.25 squares (round up to 6 squares)
- Total estimated squares = 35 + 6 = 41 squares
This detailed approach is how accurate estimates are generated, giving you a clear picture of how much material you'll need. It also helps explain why simply saying "I have a 2,500 sq ft house" doesn't immediately tell you how many squares of shingles you need.
Examples for Different Roof Types
Let's illustrate how different roof types for a 2,500 sq ft house footprint could influence the square count.
| Roof Style / Complexity | Estimated Multiplier (Footprint to Roof Area) | Estimated Roof Surface Area (sq ft) | Base Squares | Estimated Squares (15-20% waste) |
|---|---|---|---|---|
| Simple Gable (Low Pitch) | 1.1 – 1.2 | 2,750 – 3,000 | 27.5 – 30 | 32 – 36 |
| Moderate Hip/Gable | 1.3 – 1.4 | 3,250 – 3,500 | 32.5 – 35 | 37 – 42 |
| Complex Roof (High Pitch, Dormers, Valleys) | 1.4 – 1.6 | 3,500 – 4,000 | 35 – 40 | 40 – 48 |
As you can see, even for the same 2,500 sq ft house footprint, the shingle requirements can vary by as much as 16 squares, which represents a significant difference in material cost. This table helps to clarify why getting a professional measurement is non-negotiable for an accurate quote. Knowing these distinctions can help you when you're trying to figure out How to Read and Compare Roofing Estimates.
What Else to Consider Beyond Shingle Squares
While knowing the number of shingle squares is a huge part of the puzzle, it’s far from the only factor influencing your total roof replacement cost. A new roof is a complete system, and many other components, as well as labor and disposal, contribute to the final price tag.
Additional Materials and Components
Shingles might be the most visible part of your roof, but they rely on a whole host of other materials to function correctly and protect your home. These are often priced separately or included as line items in an itemized estimate, and they add to the overall material cost:
- Underlayment: This protective layer is installed directly over your roof deck before the shingles. It provides an extra barrier against moisture. You'll often have a choice between traditional felt underlayment or more advanced synthetic options. Understanding Underlayment Explained: Synthetic vs Felt can help you decide.
- Ice and Water Shield: A rubberized, self-adhering membrane that provides superior protection in vulnerable areas like eaves, valleys, and around penetrations. It's especially crucial in colder climates to prevent damage from ice dams.
- Drip Edge: A metal flashing installed along the edges of the roof to direct water away from the fascia and prevent it from getting under the roofing materials.
- Starter Shingles: These are specially designed shingles installed at the eaves to provide a clean edge and proper shingle overhang, as well as crucial wind resistance at the roof's vulnerable perimeter.
- Ridge Caps and Hip Caps: These are thicker, pre-formed shingles used to cover the peaks (ridges) and angled intersections (hips) of your roof, providing additional protection and a finished look.
- Flashing: Metal pieces used around chimneys, skylights, vent pipes, and wall intersections to prevent water from seeping into these critical areas. Ignoring these components can lead to leaks, so don't skimp on the Cost of New Flashing and Drip Edge.
- Vents: Proper attic ventilation is vital for the longevity of your roof and your home's energy efficiency. Ridge vents, static vents, or even powered attic fans will be included as necessary.
All these components are essential for a robust, long-lasting roof system and will add to your material total, often equating to several additional squares of specialized products.
Labor and Disposal
The cost of shingles is just one part of the material expense, but the labor to install them and dispose of the old roof is often the largest portion of your entire roof replacement project.
- Labor: Roofing is demanding, skilled work. The labor costs include tearing off the old roof, preparing the deck, installing the new underlayment and shingles, and all the associated components. The complexity of your roof (pitch, number of valleys, dormers) will significantly impact labor hours. A steep, cut-up roof takes much longer to install than a simple, low-pitch one. You might be surprised at How Long a Roof Replacement Takes depending on these factors.
- Disposal: Tearing off an old asphalt shingle roof generates a significant amount of waste. The old shingles, underlayment, and any damaged decking need to be hauled away and properly disposed of, usually in large dumpsters. This cost is always factored into a professional roofing estimate.
When you receive a quote, it's helpful to see a breakdown of Roofing Material Cost vs Labor Cost. This helps you understand what you're paying for and ensures transparency.
Getting Professional Measurements
While this guide gives you a solid estimate for a 2,500 sq ft house, nothing beats a professional, on-site measurement or a detailed aerial measurement report from a qualified roofing contractor. An experienced roofer will accurately measure every plane of your roof, consider all architectural features, and calculate the precise number of squares needed, including the appropriate waste factor for your specific roof design.
Trying to DIY this measurement can lead to ordering too little material (causing delays and potential price increases) or too much (resulting in wasted money). Using a service like Modernize can connect you with reputable local roofing companies who will provide accurate measurements and detailed quotes. This ensures you get the right amount of shingles and materials, avoiding unnecessary stress and expenses down the line. It's a key step in understanding your total Asphalt Roof Replacement Cost: Complete Breakdown.
Disclaimer
Please remember that this article provides general information and estimates. Actual roofing costs and material requirements can vary significantly based on your specific location, roof design complexity, chosen materials, and the contractor you hire. Always obtain multiple detailed quotes from licensed and insured roofing professionals for the most accurate assessment of your project.