Roofing Permit for a Detached Garage
Thinking about replacing the roof on your detached garage can feel like a relatively small project, but the moment you start wondering about permits, a whole new layer of complexity seems to emerge. It's easy to assume that because it's "just a garage," it might fly under the radar, but that's often not the case. This guide will walk you through the ins and outs of obtaining a roofing permit for a detached garage, helping you understand the requirements, streamline the process, and avoid unnecessary headaches or fines.
Understanding Why Garage Roofs Need Permits
It’s completely understandable to feel a bit miffed when you realize your detached garage, a structure often considered less critical than your main home, might still require a roofing permit. Many homeowners think, "It's just a shed, essentially, why all the red tape?" The truth is, building departments and local authorities don't differentiate much when it comes to structural integrity and safety. Even a detached garage, whether it's a simple single-car structure or a sprawling three-car setup with a workshop, falls under the purview of building codes designed to protect property owners and their communities.
The primary reason for requiring a roofing permit, even for a standalone garage, boils down to safety and compliance. Local municipalities want to ensure that any construction work, including re-roofing, is performed according to current building codes. These codes are not arbitrary; they are developed to guarantee the structural soundness of the building, proper installation techniques, and adherence to specific material standards. A poorly installed roof, even on a garage, can lead to water intrusion, structural damage, and potential safety hazards down the line.
Furthermore, permits help protect you as the homeowner. When you get a permit, your project is typically subject to inspections by a qualified building official. This ensures that the work done by your contractor meets established standards. It acts as a layer of oversight, ensuring that the roof isn't just visually appealing but also structurally sound and compliant with local regulations. Without a permit, you might unknowingly end up with shoddy work that could compromise the integrity of your garage and potentially lead to costly repairs in the future, often at your own expense if the work isn't up to code. You can learn more about the general process in our comprehensive guide on Roofing Permits Explained.
Safety and Structural Integrity Concerns
Imagine a strong gust of wind ripping off sections of your newly installed garage roof because it wasn't properly fastened. Or perhaps a heavy snowfall causes a section to sag because the decking couldn't support the load. These aren't just inconveniences; they can pose serious risks. Building codes dictate things like the type of underlayment, the proper nailing patterns for shingles (especially important in areas prone to high winds, like coastal Florida or tornado alley in Oklahoma), and even the quality of the roofing materials themselves. For example, if you live in an area with specific wind uplift requirements, the permit process ensures your contractor is aware of and adheres to those enhanced fastening methods.
An inspection stemming from a permit application ensures that the roof decking is solid, that any necessary repairs to the sub-structure are completed before new shingles go down, and that elements like drip edge and flashing are installed correctly to prevent water intrusion. This protects the contents of your garage, whether it’s your prized classic car, expensive tools, or simply extra storage, from water damage and ultimately prolongs the life of the entire structure.
Zoning and Property Value Implications
Beyond immediate safety, permits play a role in maintaining neighborhood standards and property values. Local zoning ordinances often have rules about building aesthetics, materials, and even the height of structures, all of which could indirectly apply to a new garage roof. A permit ensures your project aligns with these broader community guidelines. From a purely practical standpoint, if you ever decide to sell your home, having unpermitted work can become a significant hurdle. Home inspectors often flag unpermitted additions or major renovations, and prospective buyers might be hesitant to purchase a property with potential code violations.
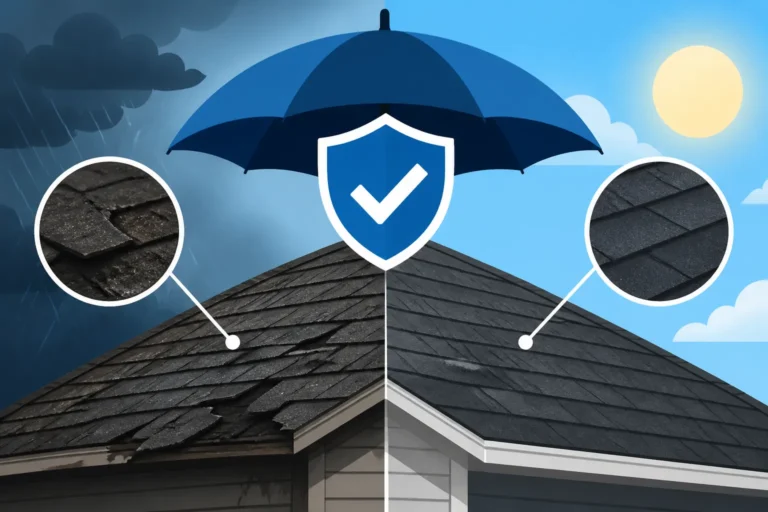
In some cases, unpermitted work can even affect your homeowners' insurance coverage. If your garage roof fails due to an issue that would have been caught during a permitted inspection, your insurance company might deny a claim, arguing that the work was not compliant with local regulations. This can be a devastating financial blow. It's far better to invest the time and minimal cost into securing the proper permit than to face these much larger potential consequences.
Navigating the Permit Application Process for a Detached Garage
Alright, so you’ve accepted that a permit is likely necessary. Now, let’s talk about how to actually get one. The process for a detached garage roof replacement isn't usually as daunting as, say, adding a second story to your main house, but it still requires attention to detail. The specifics will vary depending on where you live – a rural county in Ohio will have different procedures than a bustling city like Phoenix, Arizona. However, there’s a general roadmap that most municipalities follow. Understanding this can save you a lot of time and frustration. You can also dive deeper into the general process by reading our article on How to Pull a Roofing Permit.
The first step is always to contact your local building department or planning office. Many cities and counties have this information readily available on their websites. You'll want to ask specifically about roofing permits for detached accessory structures. They'll tell you what forms you need, what documentation is required, and what the associated fees are. Don't be shy about asking questions; the staff there are usually quite helpful.
Essential Documentation and Information
When you apply for a roofing permit for your detached garage, you'll typically need to provide a few key pieces of information and documentation. This isn't usually as extensive as for a new build, but it's important to be prepared.
Here's what you can generally expect to need:
- Property Information: Your full address, parcel number, and sometimes a site plan showing the location of the garage relative to your house and property lines.
- Detailed Scope of Work: A clear description of what you're doing. For a simple re-roof, this might just state "replace existing asphalt shingles on detached garage." If you're changing the roof pitch, adding new decking, or making structural repairs, be sure to include those details.
- Material Specifications: What kind of shingles are you using? The color, style (e.g., architectural shingles), and manufacturer (e.g., GAF Timberline HDZ or Owens Corning Duration) might be requested. Some areas have restrictions on roof color or material, especially in historic districts or HOAs.
- Contractor Information: If you're hiring a professional, their license number, insurance certificates, and contact information will be required. Most homeowners prefer to have their chosen contractor handle the permit application, as they are familiar with the process and regulations. This is typically outlined in our post Who Pulls the Roofing Permit: You or the Contractor.
- Application Forms: These are usually straightforward forms provided by the building department.
Let’s say you live in Fairfax County, Virginia. Their online portal would likely guide you through submitting an application digitally, specifying exactly what plans or documents are needed. In contrast, a smaller town in rural Tennessee might require you to visit the town hall in person, fill out paper forms, and submit them directly. It’s always best to check your specific local jurisdiction's website first.
Understanding Permit Costs and Timelines
The cost of a roofing permit for a detached garage is usually a fraction of what you’d pay for a full home roof replacement permit. These fees are designed to cover the administrative costs of processing your application and conducting the necessary inspections. In many areas, you might be looking at a fee anywhere from $50 to a few hundred dollars. Factors influencing the cost can include the total value of the project (materials + labor), the size of the garage, and your specific municipality's fee structure. Our guide on Roofing Permit Cost and Process provides a broader overview of how these fees are calculated.
The timeline for getting a permit can vary widely. For a straightforward garage re-roof, it might be approved in a few days or up to a couple of weeks, especially if submitted online and all documentation is in order. However, if your project is more complex (e.g., changing the roof structure), or if the building department is particularly busy, it could take longer.
Here's a quick look at potential variations:
| Factor | Typical Impact on Timeline | Notes |
|---|---|---|
| Project Complexity | Low (re-roof only) | Faster approval, often within a few business days. |
| High (structural changes) | May require plan review, extending approval to 2-4 weeks. | |
| Jurisdiction Size | Large City / Busy County | May have online portals for faster submission, but higher volume. |
| Small Town / Rural Area | May have fewer staff, potentially slower processing of paper applications. | |
| Completeness of App | Incomplete | Immediate delays; application sent back for corrections. |
| Contractor Handling | Experienced Contractor | Often faster as they know local requirements and common pitfalls. |
Once your permit is issued, you’ll typically receive a physical permit card or a digital confirmation. This needs to be posted visibly at the job site (usually on the garage itself or near the main house) for inspectors to see.
Common Hurdles and Pitfalls to Avoid
Even with a seemingly simple project like a garage roof, navigating the permit process isn't always smooth sailing. There are common issues that homeowners encounter, which can lead to delays, added costs, or even legal trouble. Being aware of these potential pitfalls can help you avoid them altogether and keep your project on track.
One of the biggest frustrations is assuming that all minor roofing work is exempt. While some small repairs might be, a full re-roof, even on a garage, almost always triggers the need for a permit. Another common pitfall is relying on a contractor who suggests skipping the permit. This is a massive red flag and should make you seriously reconsider hiring them. A reputable contractor knows the importance of permits and will typically handle the application process for you. If they suggest otherwise, it means they're either cutting corners or unaware of local regulations, neither of which bodes well for your project.
Dealing with Inspections
Once your permit is issued and work begins, you’ll likely have at least one inspection. For a garage roof replacement, this usually involves a final inspection after the new roof is fully installed. The inspector will check for things like proper shingle installation, correct flashing around vents or walls, and general adherence to the building codes that were in effect when the permit was issued. They might check if the correct number of nails per shingle was used, especially important for meeting High-Wind Nailing Cost Premium standards.
It's crucial that the work remains accessible for the inspector. Don’t cover up work that needs to be inspected. For example, if your permit specifies new decking and underlayment, and the inspector comes out, but the shingles are already laid, they can’t verify the underlying work. Always communicate with your contractor about the inspection schedule to ensure everything is ready when the official arrives. If an inspection fails, the building department will provide a list of deficiencies that need to be corrected before a re-inspection can be scheduled. This adds time and potentially cost to your project, so it's always best to ensure quality work from the start.
The Consequences of Skipping a Permit
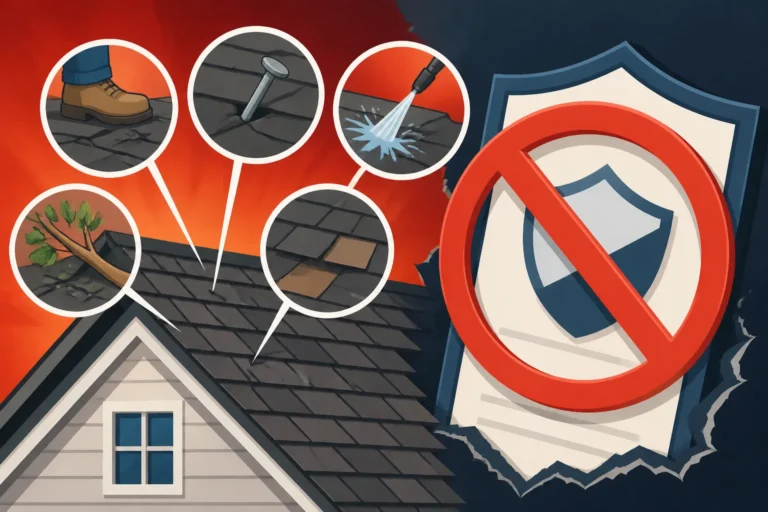
So, what happens if you decide to go ahead and replace your detached garage roof without pulling a permit? You might think it's a small structure, so who would ever know? Well, neighbors can report unpermitted work, building officials might notice, or it could come up during a property appraisal or sale. The consequences can range from annoying to extremely costly.
Here’s a breakdown of what you could face:
- Stop Work Orders: If discovered during construction, the city will issue a stop-work order. All work must cease immediately, which can cause significant delays and may incur additional fees from your contractor for project downtime.
- Fines and Penalties: Many municipalities levy hefty fines for unpermitted work. These can be daily fines until the issue is resolved, or a one-time penalty that significantly exceeds the original permit fee.
- Forced Removal and Re-do: In severe cases, especially if the work is not up to code, you might be required to tear off the new roof and redo it correctly, under a new, now more expensive, permit. This means paying for materials and labor twice, not to mention the disposal costs for the old-new roof.
- Insurance Issues: As mentioned earlier, your homeowner's insurance might deny claims related to damage on unpermitted structures or work. Imagine a tree falling on your garage, and your insurance refusing to pay for repairs because the roof wasn't permitted.
- Property Sale Complications: When you sell your home, unpermitted improvements are often red flags for buyers and their lenders. You might be forced to obtain "after-the-fact" permits, which often involve higher fees and more rigorous inspections, or even reduce your asking price to compensate for the unpermitted work. Our post, What Happens If You Skip a Roofing Permit, elaborates on these serious repercussions.
- HOA Problems: If your community has a Homeowners Association (HOA), they often have their own set of rules regarding exterior changes, including roofing. Skipping a permit and HOA approval could lead to additional fines from them.
In essence, while the permit process can feel like a bureaucratic chore, it's a necessary step that ultimately protects your investment, ensures safety, and maintains the value of your property. It’s always best to be upfront and follow the proper channels.
Frequently Asked Questions About Garage Roof Permits
Navigating the world of permits can raise a lot of questions, especially when it comes to something as specific as a detached garage. It’s a common area of confusion, and getting clear answers can make the entire process less stressful. Here are some of the most common questions homeowners have when considering a new roof for their detached garage.
Does the Type of Garage Matter for Permits?
Generally, yes, the type of garage can influence the permit requirements, though not always in the way you might expect. For instance, a simple, non-insulated storage shed might fall under different, often less stringent, rules than a fully finished, insulated, and wired detached garage that functions more like a secondary living space or workshop.
- Basic Storage Garage: If your detached garage is purely for vehicle parking and basic storage, with no plumbing, HVAC, or extensive electrical work, the roofing permit will typically be straightforward. The main concern will be the structural integrity of the roof and adherence to standard building codes for asphalt shingle installation, ensuring proper nailing, underlayment, and flashing.
- Finished/Heated Garage or Workshop: If your garage is fully finished, heated, or has significant electrical upgrades (e.g., a welding station, extensive lighting for a workshop), it might be subject to additional inspections beyond just the roof. While the roofing permit itself might remain similar, the overall project could trigger other code considerations related to insulation, fire safety, or electrical systems.
- Garage with Living Space Above (ADU): If your detached garage includes an Accessory Dwelling Unit (ADU) or any form of habitable living space above it, the permit process will be significantly more complex. This would essentially be treated as re-roofing a dwelling, with all the associated stringent building codes, inspections, and potentially stricter energy efficiency requirements. This is a much larger project than simply replacing shingles on a basic garage.
Always be clear with your local building department about the exact nature and use of your detached garage to ensure you're getting the right information for your specific situation.
Is the Process Different for Commercial vs. Residential Garages?
Absolutely, the permit process for a commercial detached garage versus a residential one can be vastly different.
- Residential Detached Garages: These are typically owned by individual homeowners and are used for personal vehicle storage, hobbies, or additional storage. The permitting rules generally fall under residential building codes, which are designed for single-family homes and their accessory structures. While still requiring a permit, the process tends to be less bureaucratic than for commercial properties.
- Commercial Detached Garages: These might include garages for businesses, municipal vehicles, or multi-unit residential complexes (like apartment buildings with shared detached garages). Commercial properties are usually subject to more rigorous commercial building codes, which have higher standards for fire safety, accessibility, structural design, and often require more detailed architectural and engineering plans. The permitting fees are typically higher, and the review process can be longer and more complex, involving multiple departmental reviews (e.g., fire marshal, zoning, public works). For example, a commercial garage in a downtown district of Chicago would have a far more stringent set of regulations compared to a residential garage in a suburban Illinois neighborhood.
If you own a business that utilizes a detached garage, it's imperative to specify this to the building department to ensure you're following the correct commercial permit procedures.
What if My Garage is Part of an HOA?
If your detached garage is on a property that's part of a Homeowners Association (HOA), you have an additional layer of approval to consider. An HOA's rules and regulations, often called covenants, conditions, and restrictions (CC&Rs), can dictate many aspects of exterior improvements, including roofing.
Here's what you need to know:
- Architectural Review Board (ARB): Most HOAs have an ARB or similar committee that must approve any exterior changes. This includes the color, style, and sometimes even the material of your new garage roof. They want to ensure consistency and maintain the aesthetic standards of the community.
- Submission Process: Before you even apply for a municipal permit, you'll likely need to submit your roofing plans (including shingle samples, color choices, and contractor details) to your HOA for approval. This often involves specific forms and a review period.
- Potential Conflicts: If your HOA has specific requirements (e.g., only certain shingle colors are allowed, or you must use architectural shingles even if 3-tab shingles are code-compliant), you'll need to adhere to those in addition to municipal codes. Make sure your chosen roofing materials and project plans satisfy both your HOA and the local building department. Our article on HOA Roof Rules Explained goes into greater detail on this topic.
Failing to get HOA approval can lead to fines from the association, forced changes, or even legal action, separate from any issues with the city or county. It’s always best to obtain both municipal and HOA approval before any work begins.
Key Takeaways for Your Detached Garage Roof Project
Replacing the roof on your detached garage, while seemingly a straightforward task, does come with its share of administrative requirements. The overarching message is clear: don't skip the permit process. It's a fundamental step that not only ensures the safety and longevity of your new roof but also protects you from potential legal headaches, fines, and insurance complications down the road.
Remember that local regulations are designed to uphold minimum standards of safety and quality. By adhering to these, you're not just complying with the law; you're safeguarding your investment and the value of your property. Whether you're in a bustling metropolis or a quiet rural setting, always check with your local building department first. They are your primary resource for understanding the specific requirements in your area.
For a smoother process:
- Plan Ahead: Don't wait until the last minute. Factor in the time needed for permit application and approval.
- Communicate Clearly: Provide all necessary documentation accurately and describe your project clearly to the building department and any HOA.
- Hire Wisely: Choose a reputable roofing contractor who is familiar with local codes and will handle the permit process correctly. They should be able to answer any questions about Roofing Building Codes: What to Know.
- Be Patient: While minor projects often get quick approvals, sometimes there are unforeseen delays. Patience and preparedness are key.
Ultimately, taking the time to secure the proper permit for your detached garage roof replacement is a small effort for significant peace of mind. Your garage, and its contents, deserve a roof that is built to last and is fully compliant with all necessary regulations.
Disclaimer
Please note that building codes and permit requirements can vary significantly by location and are subject to change. The information provided in this article is intended for general guidance only and does not constitute professional advice. Always consult with your local building department or a qualified roofing contractor to determine the specific permit requirements for your detached garage roofing project.