What Is a Roofing Square
Trying to understand roofing terminology can feel like learning a whole new language, especially when contractors start talking about "squares" and "bundles" instead of plain old square feet. This confusion often leads to homeowners feeling overwhelmed and unsure if they're getting an accurate estimate. This guide is here to clear up the mystery of what a roofing square is, why it's the industry standard, and how understanding it empowers you to navigate your next roofing project with confidence.
Demystifying the Roofing Square as a Unit of Measurement
When you're embarking on a roof repair or a full replacement, you'll inevitably hear the term "roofing square." It's one of those foundational concepts in the roofing world, and it's absolutely crucial to grasp if you want to understand your estimates and material orders. It’s not just some obscure jargon; it’s a specific, quantifiable unit designed to simplify large-scale measurements for roofing projects.
The Standard Unit of Measurement
So, let's cut to the chase: a roofing square is a unit of measurement equivalent to 100 square feet of roof surface area. That's it, plain and simple. Imagine a section of roof that's 10 feet long and 10 feet wide – that's one roofing square. This standard unit has been around for a long time, evolving from a need for roofers to quickly calculate material needs and labor estimates for expansive, irregular surfaces. Think about it: a house roof isn't a flat, easily measured floor plan. It has slopes, valleys, hips, and dormers, all of which complicate direct "square footage" calculations. By standardizing on the "square," the industry created a common language that streamlines everything from estimating to ordering.
The beauty of the roofing square lies in its ability to simplify what would otherwise be incredibly complex calculations. Instead of dealing with hundreds or thousands of individual square feet, contractors work with a more manageable number of squares. For example, a home with a 2,500 square foot roof surface area would be referred to as having a 25-square roof. This standardization helps avoid miscommunication and ensures that everyone involved in a roofing project, from the material supplier to the installation crew, is on the same page regarding the scope of work. It’s a practical, historical solution to a very real logistical challenge in construction.
Why Square Footage Isn't Enough for Roofing
You might be thinking, "Why can't I just tell my roofer the square footage of my house?" That's a common and completely understandable question, but here's where the nuance of roofing comes in. The square footage of your home's footprint or living space rarely, if ever, directly corresponds to the square footage of your roof's surface area. Why? Because roofs have pitch, overhangs, and various architectural features that significantly increase their actual surface area compared to the flat footprint of your house.
Consider a simple ranch-style home that measures 1,500 square feet on the ground. Its roof, with a moderate pitch and standard overhangs, could easily be 1,800 to 2,000 square feet of surface area. Now, imagine a two-story home with a much steeper roof pitch, multiple gables, and dormers. The actual roof surface area could be 1.5 to 2 times, or even more, the ground footprint. These elements – the slope, the complexity, the architectural details – all add surface area that needs to be covered with materials and worked on by laborers. If you only provide the home's footprint, you'll dramatically underestimate the materials and labor required, leading to frustrating surprises down the line. That's why understanding Roof Cost Per Square: What You'll Pay is so crucial, as it provides a realistic breakdown.
Furthermore, a roofing project involves more than just covering flat surfaces. There's waste from cutting shingles, particularly around hips, valleys, and rakes. There are overlaps required for proper waterproofing and sealing. These factors mean that the total material you need to order will always exceed the raw calculated surface area. The roofing square provides a more accurate base for these calculations, allowing contractors to add in the necessary waste factors to ensure they order enough materials without having to stop work mid-project. It's about precision and efficiency, which ultimately benefits you, the homeowner, by preventing delays and additional costs.
How Roofing Squares Are Calculated Accurately
Calculating roofing squares isn't just a matter of measuring a flat rectangle. It involves careful consideration of your roof's unique geometry, pitch, and other features. This is where the expertise of a professional roofer truly shines, as they use specialized tools and methods to ensure the most accurate measurement possible. While the principle of 100 square feet remains constant, getting to that final number for your specific roof is a detailed process.
Measuring Your Roof's Surface Area
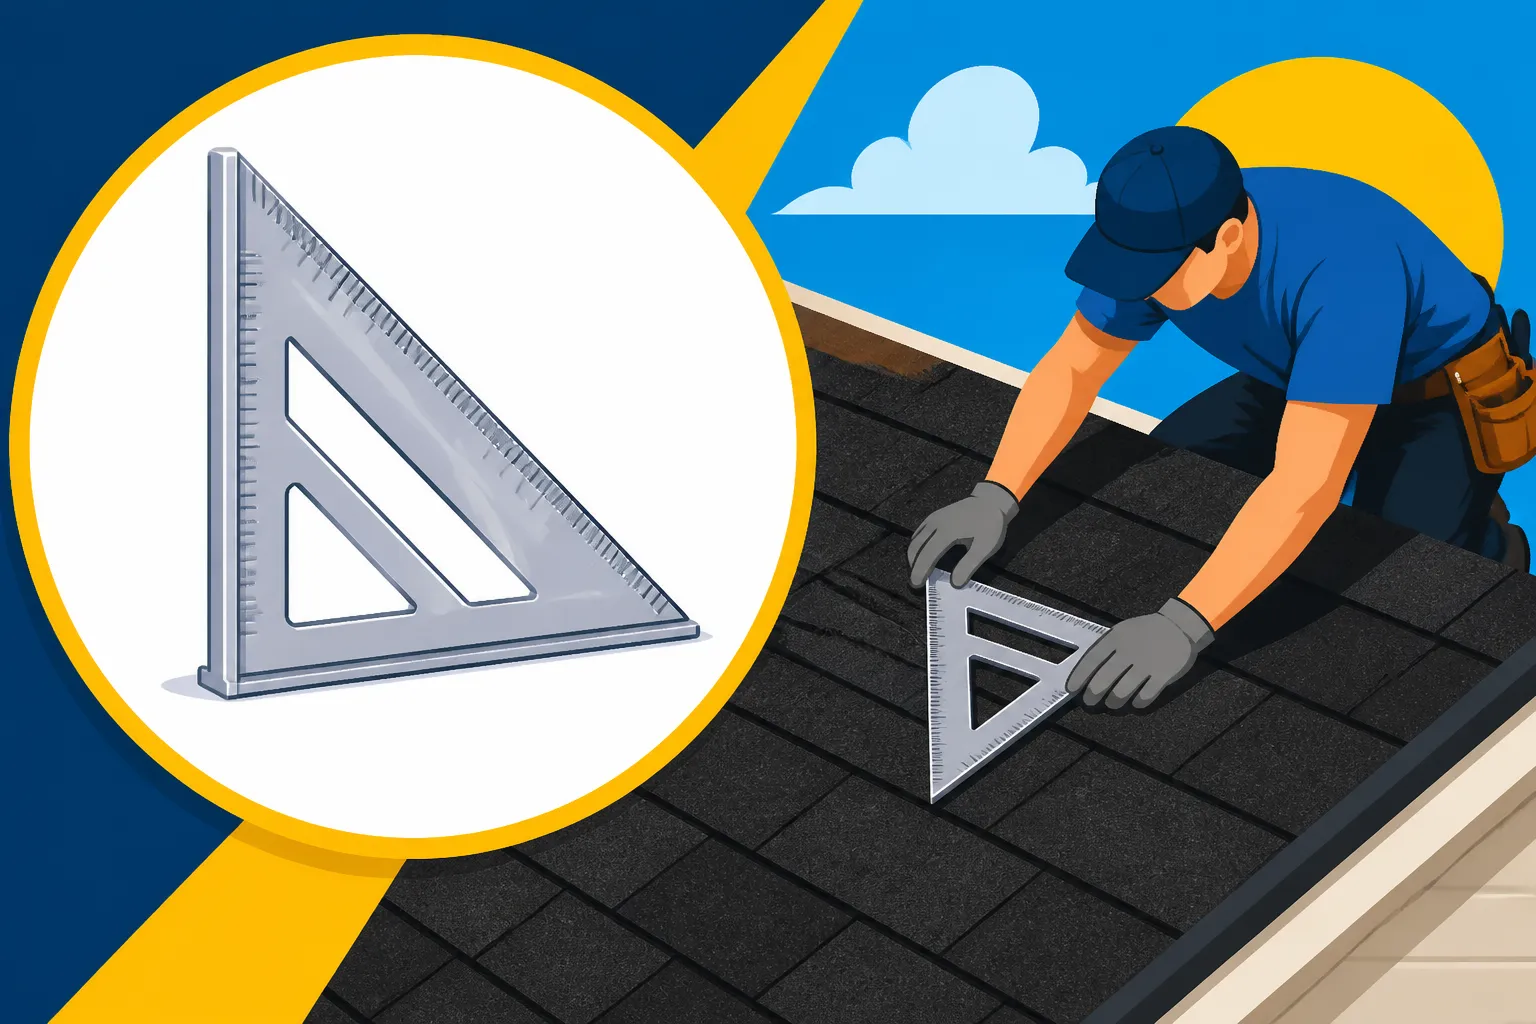
The most traditional method for measuring a roof involves physically climbing onto the roof with a tape measure to get accurate dimensions of each roof plane. A roofer will measure the length and width of each distinct section – main slopes, dormer roofs, garage roofs, etc. – and then multiply those figures to get the square footage of each section. After summing up all these individual sections, they arrive at the total square footage of the roof's surface. For safety and accuracy, this job is best left to experienced professionals. They know how to account for overhangs, measure along the plane of the roof (not just the horizontal projection), and ensure all surfaces needing shingles are included.
In recent years, technology has revolutionized this process, making it safer and often more precise. Many roofing companies now utilize advanced satellite or drone measurement tools. Services like EagleView or RoofSnap can generate highly detailed reports from aerial imagery, providing incredibly accurate measurements of your roof's surface area, including pitch, hips, valleys, and even the number of skylights or chimneys. These reports are so precise that they can even estimate the number of lineal feet of ridge cap or drip edge needed. This modern approach reduces human error and provides a consistent, verifiable measurement, which is excellent when you're trying to compare multiple bids, as detailed in our guide on How to Read and Compare Roofing Estimates.
Accounting for Waste and Overlap
Simply calculating the raw surface area of your roof isn't enough when ordering materials or estimating costs. You also need to factor in waste and overlap. Roofing materials, especially shingles, aren't installed perfectly edge-to-edge with no cuts. There's always going to be some material waste due to cutting shingles to fit around edges, along hips and valleys, and around penetrations like chimneys and vent pipes. The complexity of your roof significantly impacts this waste factor. A simple gable roof will have much less waste than a complicated hip roof with multiple dormers and valleys.
Typically, roofers add a waste factor of 10-15% to the raw calculated squares for a standard roof. For very complex roofs, or those with many valleys and hips, this waste factor might climb to 15-20% or even higher. This additional percentage accounts for all the necessary cuts, trims, and the small pieces of shingle that aren't usable. It also incorporates the required overlaps for underlayment and shingles themselves, which are essential for proper waterproofing and system integrity. Without this buffer, contractors would constantly run short on materials, leading to costly delays and multiple trips to the supplier. This foresight is part of what goes into an accurate Asphalt Roof Replacement Cost: Complete Breakdown.
Understanding Pitch and its Impact
Roof pitch, which is the steepness of your roof, plays a massive role in both the calculation of roofing squares and the overall cost of your project. Pitch is typically expressed as a ratio, like 6/12, meaning the roof rises 6 inches vertically for every 12 inches it runs horizontally. The steeper the pitch, the greater the actual surface area of the roof compared to its horizontal projection. This is a critical distinction that many homeowners miss.
A roof with a low pitch might have a surface area only slightly larger than its footprint, but a very steep roof (say, 12/12 or higher) could have a surface area that's double or more than the horizontal area it covers. Roofers factor this in during their measurements, often using pitch-to-length conversion charts to adjust their calculations for the true surface area. Beyond the material quantity, pitch directly impacts labor costs. Working on a steep roof is inherently more dangerous, requires specialized safety equipment, and takes more time and effort. Contractors often apply a "steep roof premium" to their labor charges for pitches above a certain threshold (e.g., 7/12 or 8/12), as discussed in articles about Steep Roof Cost Premium. This ensures their crews are compensated for the increased difficulty and risk involved in such installations. So, while a roofing square is always 100 square feet, the effort required to cover those 100 square feet can vary dramatically based on pitch.
The Practical Application of Roofing Squares
Understanding what a roofing square is goes beyond just knowing a definition; it's about seeing how this fundamental unit translates into the real-world aspects of your roofing project. From material procurement to budget allocation and comparing bids, the roofing square is the linchpin that connects all these crucial elements.
Ordering Materials Accurately
One of the most immediate practical applications of knowing your roof's square count is in ordering materials. Asphalt shingles are almost universally packaged and sold in "bundles," and typically, a certain number of bundles make up one roofing square. For standard architectural shingles, you'll usually find that 3 bundles are required to cover 1 roofing square (100 square feet). Three-tab shingles might sometimes come in 4 bundles per square, depending on the manufacturer and specific product. This packaging standard makes it straightforward for contractors to order precisely what they need.
Let's say your roof measures out to 25 squares. A contractor knows they'll need approximately 75 bundles of architectural shingles (25 squares x 3 bundles/square) just for the main roof surfaces, plus additional bundles for waste and starter strips, and specific ridge/hip cap shingles. This system ensures that roofers aren't over-ordering materials, which saves you money, nor under-ordering, which would cause frustrating delays. When a roofing company uses modern measurement tools, they can even precisely estimate how many bundles of particular brands, like Owens Corning or GAF, will be needed for your specific roof.
Estimating Labor Costs
The roofing square isn't just for materials; it's a primary driver in estimating labor costs as well. Roofers often price their services on a "per square" basis, giving you a clear unit cost for their workmanship. This is because the amount of time, effort, and crew size required to install 100 square feet of roofing material is a fairly predictable metric, though it varies based on roof complexity, pitch, and other factors.
When a contractor provides you with an estimate, they've factored in how many hours their crew will likely spend on each square, including tear-off, decking inspection, underlayment installation, shingle application, and cleanup. A complex roof with many cut lines (valleys, hips, dormers) will naturally take more time per square than a simple, unobstructed roof. Similarly, a steep roof requires more setup, safety precautions, and slower work, leading to a higher labor cost per square. Understanding this helps you see why your neighbor's 20-square roof might cost less per square than your 20-square roof if yours is much more intricate. It underscores the importance of a detailed estimate and helps explain the differences when comparing Roofing Material Cost vs Labor Cost.
Comparing Roofing Estimates
This is perhaps one of the most empowering uses of understanding the roofing square. When you receive bids from different contractors, seeing the project broken down by "squares" allows for a more direct and accurate comparison. Instead of just looking at a final lump sum, you can ask each contractor for their cost per square, which often includes both materials and labor. This metric acts as a common denominator, enabling you to compare apples to apples.
For example, if one contractor bids $600 per square and another bids $750 per square for a similar scope of work and materials, you immediately have a concrete point of comparison. However, be cautious. A lower per-square price isn't always better. You need to ensure both estimates account for the same scope (e.g., tear-off, new decking, specific shingle quality, warranty, etc.). Always confirm that all contractors are using the same total number of squares in their calculations. If one contractor measures 20 squares and another measures 22 squares for the same roof, you need to understand why there's a discrepancy. This might be due to different waste factor calculations or even different measurement methodologies (e.g., one used a basic satellite measurement while another performed a more detailed manual measurement). Knowing the "per square" cost is a powerful tool to help you How to Budget for a New Roof and make informed decisions, especially when you're considering a significant investment like an asphalt roof replacement.
The Components That Make Up a Roofing Square
When we talk about a "roofing square," it's easy to think of it purely in terms of shingles. However, a comprehensive roofing system involves many layers and components, all of which are measured and calculated with the "square" in mind. Understanding how these pieces fit into the 100-square-foot unit helps you appreciate the complexity and coordination involved in a professional roof installation.
Shingles Per Square
As mentioned, shingles are the most prominent material calculated by the square. The common practice for asphalt shingles is that three bundles typically cover one roofing square (100 square feet) for standard architectural or dimensional shingles. This is a crucial piece of information for homeowners to know because it's how you can roughly estimate the quantity of shingles needed for your roof once you know its total squares. For instance, if you have a 30-square roof, you'll need around 90 bundles of architectural shingles.
However, it's important to remember that this "3 bundles per square" rule is a general guideline for many modern architectural shingles, such as GAF Timberline HDZ or Owens Corning Duration. Some older 3-tab shingles, or specialty designer shingles, might have different coverage rates per bundle, meaning it could take slightly more or fewer bundles to make up a full square. Always double-check the manufacturer's specifications for the specific shingle you choose. Also, the bundles are heavier than you might think! A typical bundle of shingles can weigh 60-80 pounds, so 90 bundles for a 30-square roof means a significant amount of weight being delivered and moved around your property during the How Asphalt Shingles Are Installed: Step by Step process.
Underlayment and Accessory Coverage
Beyond the shingles themselves, many other crucial roofing components are also measured and ordered in relation to the roofing square. The underlayment, for example, which is the protective layer installed directly onto your roof deck before the shingles, is typically sold in rolls. These rolls often specify how many squares they cover. A standard roll of synthetic underlayment might cover 10 squares (1,000 square feet), making it easy to calculate how many rolls are needed based on your total roof squares. Ice and water shield, another vital protective barrier usually installed at eaves, valleys, and around penetrations, also comes in rolls that specify coverage per square foot or lineal foot, which can then be converted to squares.
Even smaller, but equally critical, accessories are tied into the overall square calculation. Starter shingles, which are the first course of shingles laid at the eaves to protect against wind uplift and water infiltration, are ordered based on the lineal feet of the eaves, which is directly related to the perimeter of your roof and thus its square count. Hip and ridge cap shingles, designed to cover the peaks and hips of your roof, are also sold in lineal feet or per bundle, with each bundle covering a specific number of lineal feet. A good contractor accounts for all these components meticulously, ensuring that the entire Roof Anatomy: Parts of an Asphalt Shingle Roof is properly covered and protected. The ultimate goal is to build a full roofing system that works harmoniously to protect your home.
| Component | Typical Coverage/Packaging | Notes |
|---|---|---|
| Asphalt Shingles | 3 bundles per square (100 sq ft) for architectural | Some 3-tab or specialty shingles may vary. |
| Synthetic Underlayment | 10 squares (1,000 sq ft) per roll | Lighter, more durable than felt. Coverage varies by brand. |
| Felt Underlayment | 2 or 4 squares (200 or 400 sq ft) per roll | Traditional option. Coverage varies by weight (e.g., 15# vs 30#). |
| Ice & Water Shield | 2 squares (200 sq ft) per roll | Self-adhering membrane, primarily for vulnerable areas. |
| Starter Shingles | ~100-150 lineal feet per bundle | Installed at eaves and rake edges for wind resistance. |
| Hip & Ridge Caps | ~30 lineal feet per bundle | Covers roof peaks and hips, often matches main shingle style. |
| Drip Edge | 10-foot sections | Installed along eaves and rake edges to direct water away. |
Note: These are general guidelines; always confirm specific product coverage with the manufacturer or your contractor.
Common Misconceptions and Cost Implications of Roofing Squares
It's natural for homeowners to have questions and even some misunderstandings when it comes to roofing projects. The concept of the "roofing square" is one area where many common myths persist, often leading to inaccurate budget expectations or confusion when comparing estimates. Addressing these head-on can save you a lot of headache and ensure you're making decisions based on solid information.
"My House is 2,000 sq ft, so my roof is 20 squares"
This is hands down the most prevalent misconception homeowners have, and it's a critical one to clear up. As we've discussed, the square footage of your home's living space or footprint is almost never the same as the surface area of your roof. Your home's footprint is a 2-dimensional measurement of the ground it covers. Your roof, however, is a 3-dimensional structure with slopes, overhangs, and varying complexities.
Let's illustrate with an example. You live in a beautiful 2,000-square-foot ranch home in Phoenix, Arizona. You might instinctively assume your roof is 20 squares. However, due to the pitch (even a relatively low one) and the overhangs around the perimeter, the actual surface area of your roof could easily be 2,400 to 2,800 square feet. That means your roof is actually 24 to 28 squares. For a two-story home of the same footprint but with a steeper pitch and more intricate design elements, the roof could easily exceed 30 squares. This difference directly impacts the amount of materials needed, the labor involved, and ultimately, the total How Much Does an Asphalt Shingle Roof Cost. Relying solely on your home's square footage for roofing estimates will almost always lead to an underestimate, causing budget overruns and unexpected costs. Always trust a professional measurement.
The Cost Per Square Explained
When a contractor quotes you a "cost per square," they're providing a consolidated price that encompasses a significant portion of the total project. This isn't just the cost of the shingles for 100 square feet. A comprehensive "cost per square" typically includes:
- Material Costs: The shingles themselves, underlayment, starter strips, hip and ridge caps, nails, and other necessary fasteners to cover 100 square feet.
- Labor Costs: The wages for the roofing crew to tear off old materials (if applicable), prepare the deck, and install all the new components for 100 square feet.
- Waste Factor: A built-in percentage to account for cut-offs and unusable pieces, as discussed earlier.
It's important to clarify with your contractor exactly what their "cost per square" includes. Does it factor in the disposal of old materials? What about flashing around chimneys or vent pipes, which can be custom work? Does it include drip edge? For instance, some contractors might quote a base cost per square for shingles and underlayment, and then itemize other components like flashing or permits separately. This is why getting a detailed, itemized estimate is so important. When you're looking at Asphalt Roof Replacement Cost in Texas, for example, the cost per square can vary significantly based on local labor rates, material availability, and the specific contractor's overhead, so transparency in the estimate is key.
Impact of Roof Features on Square Calculation
The simpler your roof's design, the more straightforward the square calculation and the more predictable the cost per square. However, most homes have features that add to complexity, and thus to the overall "effective" square count and project cost. These features include:
- Valleys: Where two roof planes meet, forming an internal angle. Valleys require careful flashing and shingle cuts, which generate waste and take more time.
- Hips: Where two roof planes meet, forming an external angle. Similar to valleys, hips require specific hip and ridge cap shingles and careful installation.
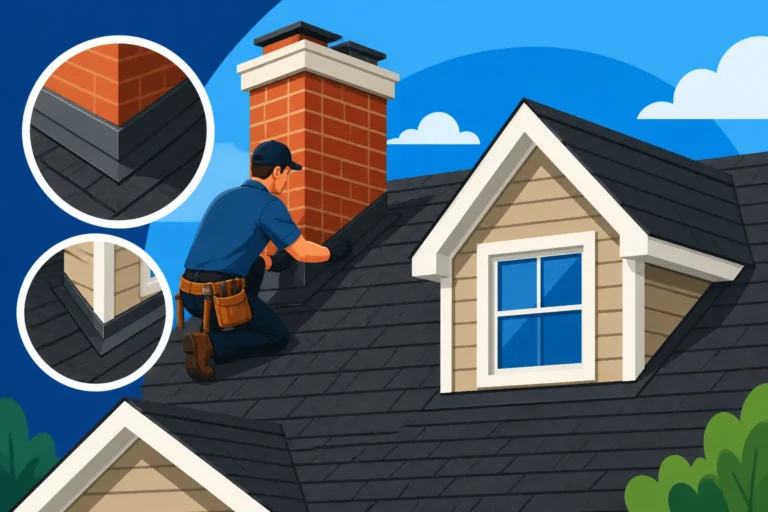
- Dormers: Protrusions from the roof plane, often with their own mini-roofs and vertical walls, creating multiple small roof planes and complex flashing details.
- Chimneys and Skylights: These penetrations require precise flashing and careful sealing to prevent leaks, adding both material and labor complexity.
- Multiple Pitches: A roof might have different pitches across various sections, some easy to work on, others much steeper, impacting the overall average labor cost.
Each of these architectural elements means more cutting, more specialized materials (like custom flashing), and more intricate installation techniques. This translates to a higher waste factor and increased labor time per square for those specific areas. While a contractor might calculate the total surface area to be, say, 30 squares, the effective difficulty and time involved might be comparable to a 35-square simple roof due to all the intricate work. This is why a simple "cost per square" can often be misleading if it doesn't adequately account for these complexities. Always ask your potential contractor to walk you through how they calculated your roof's squares and factored in its unique features. If you're planning a major project, checking out How a Roof Replacement Works: The Full Process can give you a holistic view of everything involved.
Disclaimer
Please remember that the information provided in this guide is intended for educational and informational purposes only and should not be considered professional advice. Roofing costs, materials, and processes can vary significantly based on location, contractor, specific products chosen, and the unique characteristics of your home. Always consult with licensed and insured roofing professionals for accurate assessments, estimates, and guidance tailored to your specific situation.