How Roofers Measure Pitch and Complexity
Thinking about getting a new asphalt roof can feel like stepping into a foreign language class. You hear terms like "pitch" and "complexity," and suddenly, that straightforward estimate starts to feel like a mystery. Homeowners often struggle to understand why one roof might cost significantly more than another, even if they're roughly the same size. This guide is here to pull back the curtain, explaining exactly how roofers measure your roof's pitch and assess its overall complexity, helping you understand those crucial factors that directly impact your roofing project.
Demystifying Roof Pitch: What It Means for Your Asphalt Roof
When a roofer talks about your roof's "pitch," they're not just making casual conversation; they're referring to one of the most fundamental characteristics of your roof, and it dictates a lot about the job. Simply put, pitch is the measure of your roof's steepness, and it’s a critical piece of information for everything from material selection to labor costs.
The Basic Definition of Roof Pitch
Roof pitch is expressed as a ratio, typically written as "X/12," where X represents the vertical rise (how many inches the roof goes up) for every 12 inches of horizontal run (how far it extends horizontally). So, a 4/12 pitch means that for every 12 feet your roof extends horizontally from the edge to the peak, it rises 4 feet vertically. This numerical representation gives contractors a universal way to understand and communicate your roof's slope.
Consider a low-slope roof, perhaps a 2/12 or 3/12. These roofs appear almost flat to the eye, but they still have enough pitch to shed water, albeit slowly. On the other end of the spectrum, a 12/12 pitch means the roof rises 12 inches for every 12 inches of horizontal run, creating a 45-degree angle that's quite steep and often visually striking. This distinction is crucial because it directly influences how water flows, how safe it is to work on, and even the types of asphalt shingles that can be effectively installed. You can dive deeper into the specifics of these measurements in our comprehensive guide, Roof Pitch and Slope Explained.
Why Pitch Matters So Much
The pitch of your roof isn't just an architectural detail; it's a practical constraint and a cost driver. A steeper pitch fundamentally changes the entire roofing process. First, safety becomes a much larger concern. On a low-slope roof, roofers can walk with relative ease, using standard safety equipment. On a 8/12 or 10/12 pitch, however, specialized safety harnesses, ropes, toe boards, and even scaffolding become essential to protect the crew. This added safety equipment and the slower pace required for working safely on a steep incline directly translate to increased labor hours and, consequently, higher costs. This is often referred to as a Steep Roof Cost Premium.
Beyond safety, pitch impacts material usage. While asphalt shingles are versatile, extremely low-slope roofs (below 2/12) might require additional waterproofing membranes, like ice and water shield, across the entire surface rather than just along eaves and valleys, or even dictate a switch to different roofing materials altogether, like modified bitumen. Conversely, a very steep roof might require extra nailing patterns to ensure shingles remain secure against wind uplift. The cutting of shingles for waste can also be slightly higher on very steep or complex roofs due to more intricate angles.
How Professionals Measure Your Roof's Pitch Accurately
When it comes to getting an accurate estimate, measuring your roof's pitch isn't a guessing game; it's a precise calculation that skilled roofers undertake. While you might try to eyeball it from the ground, a professional will use specific tools and techniques to get the exact numbers needed for a reliable quote.
The "Rise Over Run" Method on the Roof
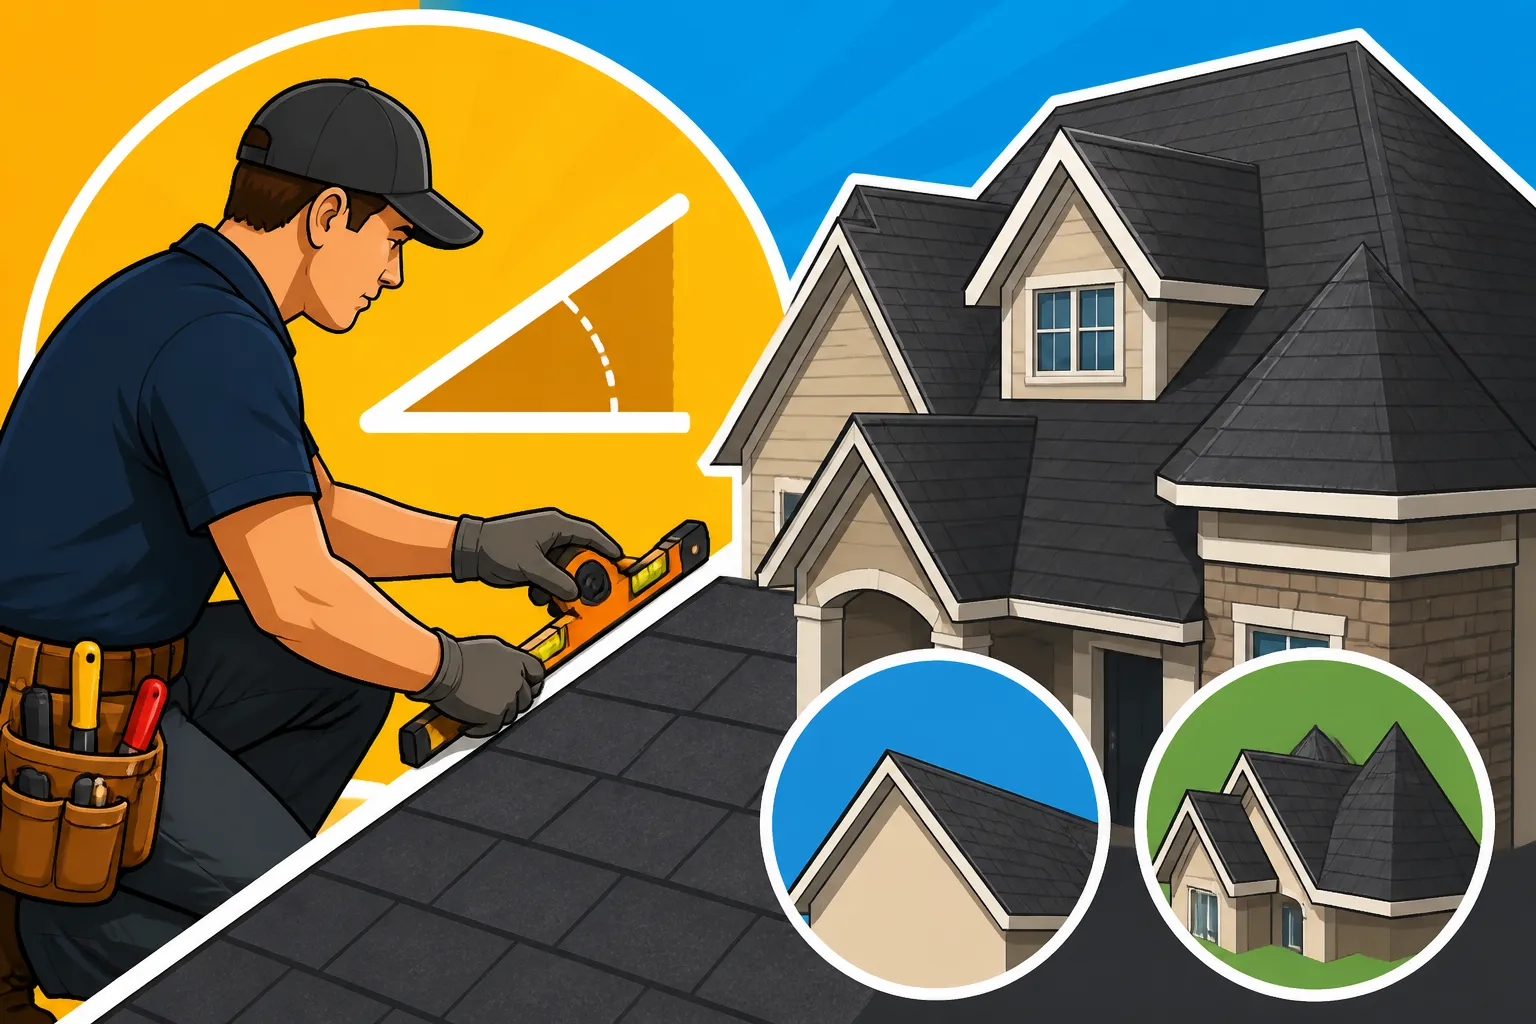
The most traditional and accurate way to measure roof pitch involves getting onto the roof itself, safely, of course. A roofer will use a standard 12-inch level and a tape measure. Here's how it works:
- Placement of the Level: The roofer places the 12-inch level horizontally against the underside of a shingle, ensuring it's perfectly level.
- Measuring the Rise: Once the level is flat, they then measure vertically from the 12-inch mark on the level down to the roof surface. This vertical measurement, in inches, is the "rise."
- Calculating the Pitch: If the measurement is 4 inches, for example, the roof has a 4/12 pitch. If it's 6 inches, it's a 6/12 pitch, and so on.
This direct, on-the-roof method provides the most reliable measurement. It's often done in multiple spots, especially on roofs with varying slopes or complex designs, to ensure consistency and catch any subtle differences that could impact the installation.
Ground-Level and Digital Measurement Techniques
While on-roof measurement is ideal, sometimes initial assessments or preliminary quotes require other methods. For a quick estimate from the ground, a roofer might use a specialized tool called a "pitch gauge" or a "pitch finder." These devices can be held up at arm's length, aligning with the roofline, to give a rough approximation of the pitch.
In today's digital age, technology also plays a significant role. Many roofing companies utilize satellite imagery and specialized software to perform remote measurements. Services offered by platforms like Modernize often connect homeowners with contractors who use these advanced tools, allowing for initial assessments without an immediate on-site visit. This technology can provide highly accurate measurements for the roof's area, slope, and even identify features like valleys and hips. However, it's crucial to remember that even with advanced Satellite Roof Measurement Explained, a reputable contractor will almost always follow up with an in-person visit to verify these measurements, assess the roof's condition up close, and factor in any nuances not visible from aerial views. These tools are excellent for starting the conversation, but boots on the ground remain essential for final precision.
Beyond Pitch: Understanding Roof Complexity Factors
While pitch is a huge factor, it’s not the only thing that makes a roof installation challenging or expensive. Many elements contribute to what roofers call "complexity," and these can add significant time, labor, and specialized work to your project. Think of it like comparing a simple square cake to a multi-tiered wedding cake with intricate frosting – they both use cake, but one is clearly more complex to create.
Intricate Rooflines and Architectural Features
Your home's unique design can significantly impact the roofing process. The more breaks, angles, and unique features your roof has, the more complex the job becomes.
- Valleys: These are the internal angles where two roof planes meet, channeling water downward. Every valley requires careful cutting of shingles and precise installation of flashing and underlayment to prevent leaks. The more valleys your roof has, the more labor-intensive and detail-oriented the work becomes. A home with multiple intersecting gables, for instance, will have numerous valleys, each demanding meticulous attention. This complexity directly correlates to the Cost of a Roof with Multiple Valleys.
- Dormers: These are windowed structures projecting vertically from the slope of a roof. Each dormer adds multiple small, intricate roof planes, sidewalls, and corners that all need specific flashing and shingle cuts. Installing shingles and ensuring watertight seals around a dormer takes far more time and skill than shingling a continuous, flat plane. Understanding the added effort here is key to understanding the Cost of a New Roof for a Home with Dormers.
- Chimneys and Skylights: Like dormers, these penetrations interrupt the roof's surface and demand meticulous flashing work. Around a chimney, roofers install step flashing and counter flashing, often requiring metalwork and sealant. Skylights need specialized flashing kits to integrate seamlessly and prevent leaks. These detailed tasks are time-consuming and require a high level of expertise, directly contributing to the overall complexity.
Multi-Story Homes and Hard-to-Access Areas
The sheer height of your home is another significant complexity factor. It's not just about the roof itself, but about getting materials and workers safely up to the roof and removing debris down.
- Multi-Story Premium: A two-story or three-story home adds a "multi-story premium" to the cost. This isn't just about the extra time it takes to carry bundles of shingles up ladders; it's also about enhanced safety protocols. For higher roofs, contractors might need taller ladders, lifts, or even scaffolding, which adds equipment rental costs and setup time. The risk of falls increases with height, necessitating more stringent safety measures and, often, a slower pace of work to ensure everyone's well-being.
- Difficult Access: Sometimes, even a single-story home can present access challenges. Perhaps the yard is heavily landscaped, there's limited space for a dumpster, or the house is very close to neighboring properties. These factors can make material delivery and debris removal harder, requiring more manual labor and careful planning, which again translates to increased costs. A professional roofer will factor in these logistical hurdles when preparing your estimate.
The Impact of Multiple Layers and Deck Condition
What lies beneath your existing shingles also plays a crucial role in complexity and cost.
- Multiple Layers of Shingles: Many older homes might have multiple layers of shingles applied over previous ones. While some codes allow for a second layer, a full replacement often requires a complete tear-off. Removing two or more layers of old shingles is significantly more labor-intensive than removing a single layer. It takes more time, generates more debris, and can put a strain on the roof deck. The Cost to Remove Two Layers of Shingles can be a substantial part of your overall project budget.
- Roof Decking Condition: Once the old shingles are off, the underlying roof decking is exposed. Ideally, it's in great shape. However, it's common to find sections of rotted, water-damaged, or improperly installed decking. Any necessary Roof Decking Replacement Cost adds to both the material and labor components of the job. Discovering extensive decking damage mid-project is a common reason for unexpected cost increases and project delays, highlighting the importance of a thorough initial inspection.
How Pitch and Complexity Influence Your Roofing Estimate
Now that we've broken down what roof pitch and complexity mean, let's talk about the bottom line: how these factors directly translate into the numbers you see on your roofing estimate. It’s not just arbitrary pricing; it’s a direct reflection of the resources, time, and expertise required to do the job right.
The Real Impact on Labor and Materials
The relationship between pitch, complexity, and cost is quite straightforward when you think about the practicalities of roofing work.
- Increased Labor Hours: A steeper roof means roofers work slower, more cautiously, and with more safety equipment. Imagine trying to install shingles on a 10/12 pitch compared to a 4/12 pitch – the difference in effort and time is enormous. Similarly, every valley, dormer, or chimney adds intricate cutting, fitting, and flashing work that takes considerable skill and precision, eating up more labor hours. The more "cuts" a roof has (e.g., around skylights, valleys, hips, and dormers), the longer it takes. This is where you see a direct correlation between your roof's design and the overall Roofing Material Cost vs Labor Cost. More complex designs invariably shift the balance towards higher labor expenses.
- Material Waste: While not always dramatic, very complex roofs with many angles, valleys, and hips can sometimes lead to a slightly higher percentage of material waste. Shingles need to be cut to fit these unique contours, and the leftover pieces might be too small to use elsewhere. This means a contractor might need to order a little more material than for a simple, unbroken roof plane of the same square footage.
- Specialized Equipment: For very tall or steep roofs, scaffolding, specialized lifts, or advanced safety rigging become necessities. These aren't standard tools for every job, and their rental or maintenance costs are factored into your estimate.
For example, a ranch-style home with a 4/12 pitch and a simple rectangular footprint might take a crew 1-2 days to roof. A two-story home of the same square footage, but with an 8/12 pitch, multiple dormers, and several valleys, could easily take 3-5 days, requiring a larger crew or more specialized skills. These extra days and specialized requirements are reflected in the final bid. Understanding How Much Roofers Charge Per Hour helps contextualize why these additional labor hours quickly add up.
Getting an Accurate Quote
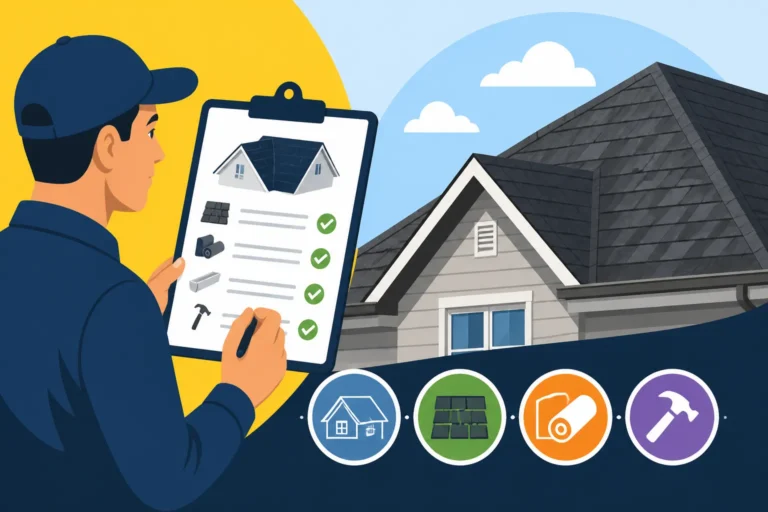
Given the significant impact of pitch and complexity, getting an accurate and transparent roofing estimate is paramount. Don't settle for a quick drive-by quote. A reputable roofing contractor will take the time to properly measure your roof's pitch, identify all complex features, and assess accessibility challenges. They should walk you through their findings and explain how these elements influence their pricing.
When comparing estimates, look for contractors who provide detailed breakdowns, not just a lump sum. They should clearly itemize labor, materials, tear-off, and any extra costs associated with complexity. Services like Modernize can connect you with qualified local professionals who understand these nuances and are prepared to provide comprehensive bids. This helps ensure you're comparing apples to apples, making it easier to see why one bid might be higher or lower based on the specific assessment of your roof. For a detailed guide on what to look for, check out How to Read and Compare Roofing Estimates. A well-prepared estimate should show that the contractor has truly evaluated your unique roof, taking into account every angle and every challenge.
Here's a simplified look at how pitch affects various aspects of your roofing project:
| Roof Pitch Ratio | Description | Walkability on Roof | General Labor Effort | Safety Measures Needed | Common Cost Impact |
|---|---|---|---|---|---|
| 1/12 – 2/12 | Very Low-Slope | Easy | Moderate | Minimal (often for material handling) | Special low-slope materials/full membrane |
| 3/12 – 4/12 | Low to Moderate Slope | Easy to Moderate | Standard | Basic harness/fall protection | Standard |
| 5/12 – 6/12 | Moderate Slope | Moderate | Moderate to High | Standard harness/fall protection, toe boards | Slightly above average |
| 7/12 – 8/12 | Steep Slope | Difficult | High | Full harness/rope systems, toe boards, potentially scaffolding | Noticeably higher labor costs |
| 9/12 – 12/12+ | Very Steep Slope | Very Difficult | Very High | Extensive safety rigging, scaffolding, slower pace | Significantly higher labor costs |
Understanding How a Roofing Estimate Is Calculated involves recognizing that these pitch and complexity factors are not punitive add-ons but essential considerations for safe, durable, and code-compliant work. By being informed, you can have more productive conversations with prospective contractors and feel confident in the investment you're making in your home.
Disclaimer
Please remember that this guide provides general information about asphalt roofing. Building codes, regulations, material availability, and costs can vary significantly by location and change over time. Always consult with multiple qualified, licensed, and insured roofing professionals in your local area for specific advice, accurate estimates, and to ensure compliance with all local requirements for your specific project.