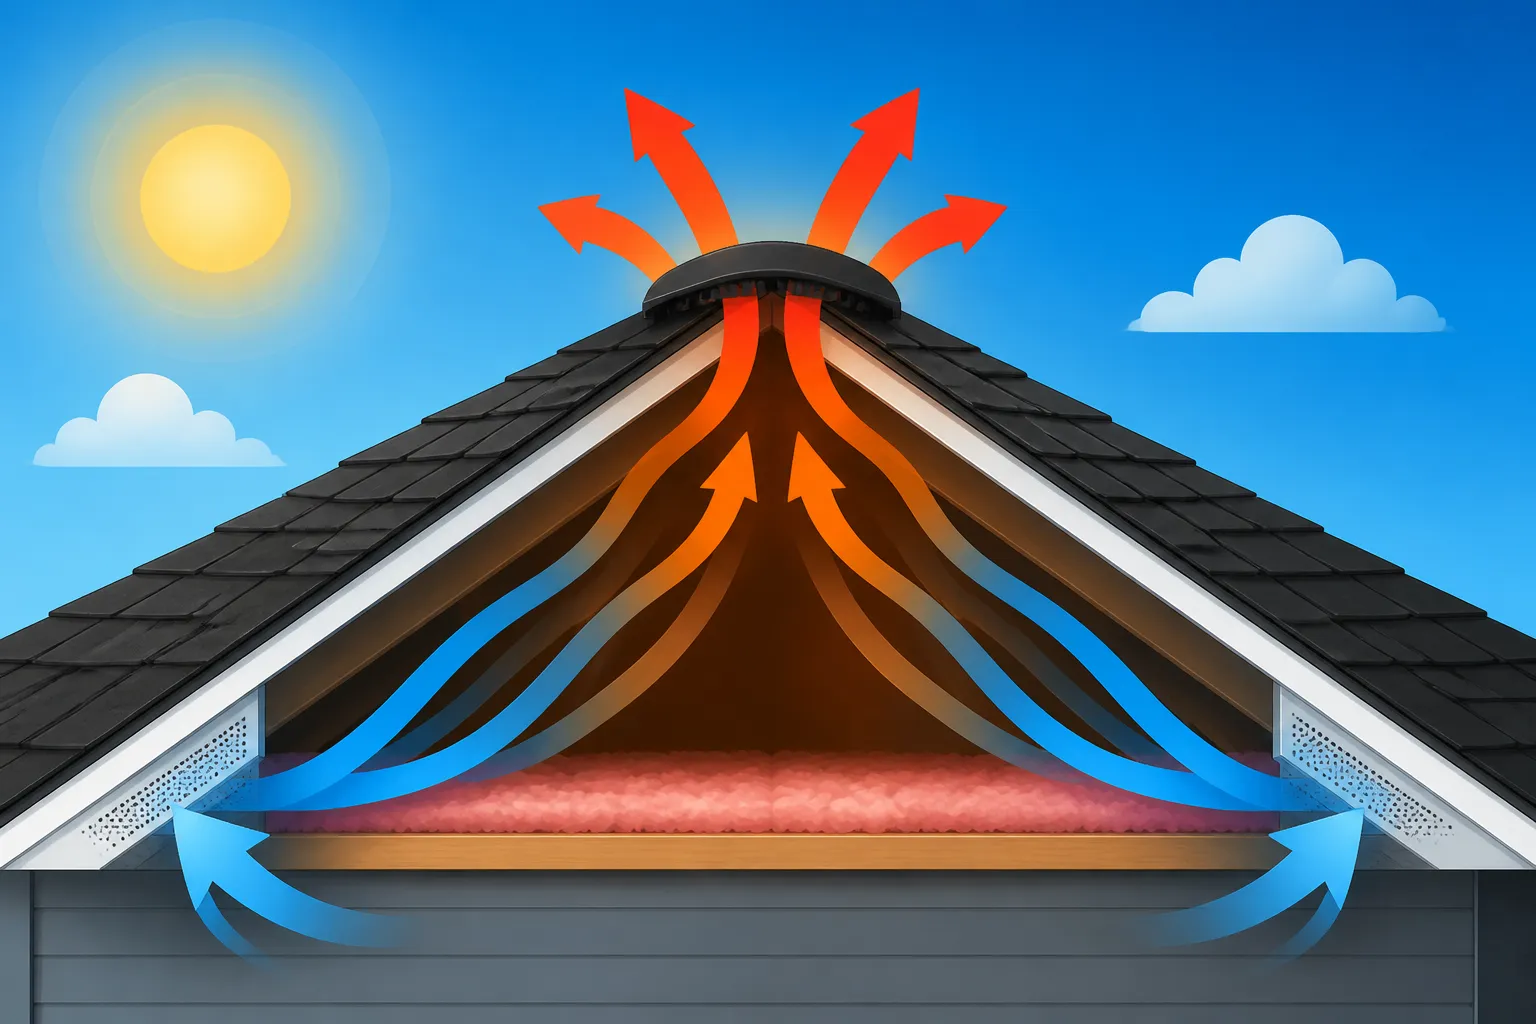
How Roof Ventilation Works
There's nothing quite as frustrating as stepping into your attic on a sweltering summer day and feeling like you've entered an oven, or noticing those dreaded ice dams forming on your eaves in winter. These aren't just minor annoyances; they're often clear indicators of a fundamental problem: inadequate roof ventilation. This guide is here to demystify the science behind a properly breathing roof, showing you how a well-designed ventilation system is crucial for your home's comfort, energy efficiency, and the longevity of your entire asphalt roofing system.
The Critical Role of Roof Ventilation
Many homeowners don't give a second thought to their roof's ventilation until a problem arises. Yet, a properly ventilated attic is one of the most unsung heroes of a healthy home. It’s not just about keeping the attic cool in summer or preventing ice dams in winter; it’s about creating an environment where your entire roofing system, and your home, can thrive. Ignoring ventilation can lead to a cascade of issues, from minor discomforts to significant structural damage and costly repairs down the line.
Battling Heat Buildup in the Attic
Imagine your attic as a giant heat trap. On a hot, sunny day, the sun's rays beat down on your asphalt shingles, and that heat is absorbed and radiated directly into the attic space below. Without proper ventilation, this superheated air has nowhere to go. Temperatures can soar, easily reaching 140-160°F or even higher. This intense heat doesn't just stay in the attic; it radiates downward, forcing your air conditioning system to work overtime to keep your living spaces cool. You feel it in your higher utility bills, and you feel it when certain rooms in your home just never seem to get cool enough. It’s a battle your HVAC system is destined to lose without the help of good ventilation.
Beyond the discomfort, this excessive heat is a silent killer for your roofing materials. Asphalt shingles are designed to withstand a certain amount of heat, but prolonged exposure to extreme temperatures can accelerate their aging process. The heat can cause the asphalt binder to dry out, making shingles brittle and more prone to cracking and curling. The granules, which protect the asphalt from UV rays, can loosen and shed prematurely. This premature deterioration means your roof might need replacement years sooner than its expected lifespan of 20-30 years, shortening its useful life dramatically. It’s a hidden cost that sneaks up on you, making the investment in proper ventilation look incredibly smart in comparison.
Preventing Moisture and Condensation
Heat isn't the only culprit. Moisture is arguably even more destructive in an unventilated attic. In cooler months, warm, moist air from your living spaces naturally rises and can infiltrate the attic through small gaps and penetrations. When this warm, humid air meets the cold underside of the roof deck, it condenses, much like water droplets forming on a cold glass of water. This condensation can be a chronic problem, leading to a host of nasty issues.
First and foremost, moisture is a breeding ground for mold and mildew. These unwelcome guests don't just create a musty smell; they can proliferate on wooden roof trusses, rafters, and the attic insulation. Mold spores can also migrate into your living space, potentially impacting indoor air quality and triggering allergies or respiratory issues for your family. Furthermore, persistent moisture can lead to wood rot in your roof decking and structural framing. This isn't just a cosmetic problem; compromised wood can weaken the structural integrity of your roof, potentially leading to expensive and extensive repairs. Over time, that dampness can even cause your ceiling drywall to sag or stain. Keeping your attic dry through effective ventilation is paramount to protecting your home's structure and your family's health.
Extending the Life of Your Asphalt Roof
It really all comes down to preserving your investment. Your roof is one of the most expensive components of your home, and good ventilation directly contributes to its longevity. A well-ventilated attic works in tandem with your shingles to ensure they last their full intended lifespan, and sometimes even longer. Think of it like this: your attic needs to breathe. When it does, it helps regulate the temperature of the roof deck itself. This means less thermal shock to your shingles, which happens when they rapidly heat and cool. The consistent temperature helps the asphalt binder stay flexible and prevents the premature shedding of granules we discussed earlier.
Beyond the shingles, proper ventilation helps maintain the integrity of your entire roof system. This includes the roof decking, rafters, and even your attic insulation. Dry insulation maintains its R-value (its ability to resist heat flow), making your home more energy-efficient year-round. Damp insulation, on the other hand, loses its effectiveness, costing you money in heating and cooling. A roof that breathes also reduces the risk of ice dam formation in colder climates. Ice dams occur when heat escapes from the attic, melts snow on the upper roof, and then refreezes at the colder eaves, creating a barrier that can force water back under your shingles. Proper ventilation keeps the entire roof deck uniformly cold, minimizing melting and refreezing cycles. For more detail, understanding how a roof replacement works: the full process often emphasizes the importance of a complete system, including ventilation.
Understanding How Air Moves: The Science of Ventilation
At its core, roof ventilation isn't magic; it's physics. It relies on natural principles of air movement to create a continuous flow of fresh air through your attic space, effectively flushing out hot, moist air. This isn't about simply punching a few holes in your roof; it's about designing a balanced system that allows air to enter at one point and exit at another, creating a constant exchange. When these principles are ignored, the system fails, and you're left with the problems we just discussed.
The Stack Effect Convection
The "stack effect," also known as the chimney effect or convection, is the primary natural force driving most passive roof ventilation systems. It's a fundamental principle of thermodynamics: hot air rises, and cold air sinks. In the context of your home, especially the attic, this means that warm, buoyant air naturally wants to ascend and escape.
Here's how it plays out: As the sun heats your roof, the air inside your attic warms up. This warm air becomes less dense than the cooler air outside. Because it's lighter, it rises towards the highest points of your attic – typically the ridge. If there's an exhaust vent at the ridge, this hot air will naturally escape. As it exits, it creates a slight negative pressure, which then draws in cooler, fresh air from the lower parts of your roof, where intake vents are located. This continuous cycle of hot air rising and escaping, pulling in cooler air from below, is the stack effect in action. It's a remarkably efficient, energy-free way to ventilate your attic, working constantly as long as there's a temperature difference between the attic and the outside.
Intake vs. Exhaust: A Balanced System
The key to successful roof ventilation, powered by the stack effect, is a balanced system of intake and exhaust vents. Think of it like a human respiratory system: you need to breathe both in and out. If you only breathe in, you'll feel uncomfortable, and if you only breathe out, you'll have bigger problems. Similarly, your attic needs an equal amount of air entering as it does exiting.
- Intake Vents: These are located at the lowest points of your roof, typically along the eaves or soffits (the overhangs). Their job is to bring in cooler, drier outdoor air. This air then travels up through the attic.
- Exhaust Vents: These are positioned at the highest points of your roof, often along the ridge or near the peak. Their purpose is to allow the hot, moist air that has risen through the attic to escape.
A balanced system ensures that the airflow is continuous and uniform across the entire attic space. If you have too much exhaust and not enough intake, you can create a negative pressure that actually pulls conditioned air from your home into the attic, increasing energy costs. Conversely, too much intake and not enough exhaust means the hot, stale air gets trapped, defeating the purpose of the intake vents. The ideal ratio is generally a 50/50 split between net free area for intake and exhaust, ensuring efficient air exchange without creating unintended consequences. Ignoring this balance is one of the most common mistakes made in roof ventilation, often leading homeowners to believe their system isn't working when it's simply improperly designed.
The Importance of Continuous Airflow
It's not enough to just have intake and exhaust vents; the air needs to flow continuously and unobstructed. This continuous airflow is what ensures constant temperature and moisture regulation. Any interruption in this flow can negate the benefits of your entire system. For instance, if your intake vents are blocked by insulation that has shifted or been improperly installed, then fresh air can't enter. This means your exhaust vents will struggle to draw air, effectively turning your attic into a stagnant air pocket. Similarly, if exhaust vents are blocked or too few, the hot, moist air will remain trapped.
The goal is to move as much air as possible across the entire underside of the roof deck. This sweeping motion helps dry out any moisture, carry away excess heat, and maintain a consistent temperature from eave to ridge. Without this steady, unimpeded movement, localized pockets of heat and moisture can still form, leading to problems like premature shingle wear, mold growth, or ice dam formation in specific areas. That's why considering how attic ventilation prevents damage is so crucial; it's about constant vigilance against these invisible threats.
Key Components of an Effective Ventilation System
Now that we understand why ventilation is so important and how it works, let's dive into the specific components that make up a functional system. There's a variety of vent types available, each with its own benefits and ideal applications. The best system for your home will often involve a combination of intake and exhaust options, carefully chosen and installed by a qualified professional to ensure optimal performance.
Intake Vents: Bringing Fresh Air In
Intake vents are the unsung heroes of the ventilation system. They're usually less visible than exhaust vents, tucked away along the eaves, but without them, the entire system falls flat. Their primary role is to provide a consistent supply of cooler, drier air from outside into the attic, forming the crucial "bottom" of the air circulation pathway.
Soffit Vents
Soffit vents are perhaps the most common and effective type of intake vent. The soffit is the finished underside of your roof's overhang. These vents are typically installed as continuous strips or individual circular or rectangular units along the entire length of the soffit. They are designed to allow air to enter the attic from beneath the eaves, where it is generally cooler and less humid.
For soffit vents to work correctly, there needs to be a clear path for air to move from the soffit, past the attic insulation, and up into the attic space. This is where "baffles" or "rafter vents" come into play – plastic or foam channels installed in each rafter bay. These baffles prevent attic insulation from blocking the airflow from the soffit vent into the attic, ensuring continuous, unobstructed air movement. Without these baffles, insulation can easily block the soffit vents, effectively choking off the intake side of your ventilation system. When properly installed and maintained, continuous soffit vents provide an excellent, even distribution of intake air around the perimeter of your home.
Undereave Vents
In some cases, especially on homes without traditional soffit overhangs or where soffit access is difficult, undereave vents might be used. These vents are typically individual, often rectangular or round, cut directly into the underside of the roof deck near the eave line, just above where the wall meets the roof. While they serve the same purpose as soffit vents – bringing in fresh air – they can be a bit trickier to install correctly and might not offer the same continuous intake as a full soffit system.
Care must be taken during installation to ensure that these vents are not obstructed by insulation and that they are properly sealed to prevent water intrusion. They also need to be spaced appropriately to provide adequate net free area for intake. They are a viable alternative but often require more precise planning and execution to achieve the same efficiency as a well-installed soffit vent system.
Gable-End Intake Vents
While gable vents are primarily used as exhaust vents, they can act as intake vents in certain, limited scenarios, particularly in conjunction with a ridge vent. However, it's generally not the ideal setup for intake. If a gable vent is used for intake, it means air is entering on one side of the attic, often battling against natural wind patterns to reach an exhaust vent on the opposite gable or ridge. This can lead to short-circuiting, where air enters one gable vent and immediately exits another or the ridge vent nearby, leaving large sections of the attic unventilated.
The most effective ventilation systems rely on intake at the lowest point (eaves/soffits) and exhaust at the highest point (ridge) to leverage the natural stack effect fully and ensure uniform airflow across the entire underside of the roof deck. Using gable vents as intake is often a compromise and should be carefully evaluated against the ideal balanced system.
Exhaust Vents: Getting Hot, Stale Air Out
Exhaust vents are the portals through which the hot, moist air finally escapes your attic. These are located at the highest points of your roof, leveraging the stack effect to pull air out. Choosing the right type of exhaust vent depends on your roof's design, climate, and desired aesthetic.
Ridge Vents
Ridge vents are widely considered the most effective and aesthetically pleasing exhaust solution. They are installed along the entire peak (ridge) of the roof, providing continuous, uniform exhaust across the entire length of the roofline. Since hot air naturally rises to the highest point, the ridge is the ideal location for exhaust.
Modern ridge vents are designed to be low-profile, often covered by a cap shingle, making them virtually invisible from the ground. They are also weather-resistant, engineered to prevent rain, snow, and insects from entering the attic while still allowing hot air to escape. When paired with continuous soffit intake vents, a ridge vent creates the most efficient and balanced "flow-through" ventilation system, maximizing the stack effect. This configuration helps ensure that no part of the attic is left with stagnant, superheated air, contributing significantly to a longer asphalt roof life and better energy performance. In fact, many manufacturers like GAF, Owens Corning, and CertainTeed, strongly recommend ridge vents as part of their complete roofing system warranties.
Box Vents Static Vents
Box vents, also known as static vents or louvered vents, are individual mushroom-shaped or rectangular vents installed directly on the roof surface, typically closer to the ridge line. They are non-mechanical, relying solely on the stack effect and wind pressure to function. While they do allow hot air to escape, they are less efficient than a continuous ridge vent system because they only vent a localized area directly below them.
For larger attics or roofs with complex designs, multiple box vents are required to provide adequate exhaust. The challenge with box vents is ensuring even coverage. If they are not strategically placed, some sections of the attic might still experience heat and moisture buildup. They are often chosen for roofs where a ridge vent isn't feasible or for smaller structures like garages or sheds. Compared to a ridge vent, they are more visible on the roof and require cutting multiple holes in the roof deck, which can be points of potential leakage if not installed perfectly.
Turbine Vents
Turbine vents, sometimes called whirlybirds, are distinctive, rotating metal vents often seen on older homes or in windier regions. They consist of a series of fins that spin when the wind blows, actively drawing air out of the attic. They can also provide some exhaust on still days due to the stack effect.
While turbine vents can be very effective at moving air, their performance is highly dependent on wind conditions. On calm days, they behave much like static box vents. They are also mechanical with moving parts, meaning they can eventually wear out, become noisy, or require maintenance. Aesthetically, they are quite prominent on the roof, which might not appeal to all homeowners. For proper function, turbine vents also require sufficient intake ventilation.
Powered Attic Fans
Powered attic fans are mechanical exhaust vents that use an electric motor to actively pull hot air out of the attic. They can be roof-mounted, gable-mounted, or even inside the attic as an inline fan. Many are equipped with thermostats and humidistats, allowing them to turn on automatically when the attic reaches a certain temperature or humidity level.
These fans can be very effective at rapidly reducing attic temperatures, offering a significant boost to ventilation, especially in extremely hot climates or on very still days when natural convection is minimal. However, they come with a few considerations. They consume electricity, adding to your energy bill, though often the savings from reduced AC use can offset this. It's crucial that powered fans have adequate intake to prevent them from creating a strong negative pressure that pulls conditioned air from your living space, which would defeat the purpose and increase energy costs. Also, if running during a house fire, they can accelerate the spread of flames by drawing more oxygen into the attic. For some, the noise generated by the fan can also be a minor issue.
Gable Vents as Exhaust, with Caveats
Gable vents are louvered openings typically installed in the triangular wall at the end of a gable roof. They can serve as exhaust vents, allowing hot air to escape, particularly if there are no other exhaust options or if they are combined with soffit intake vents. However, similar to their use as intake, relying solely on gable vents for exhaust can be less efficient for ventilating the entire attic space.
The main issue is "short-circuiting." If you have intake on the soffits and exhaust only at the gables, the airflow might bypass the central and deepest parts of the attic, moving directly from one eave up to the closest gable vent. This leaves stagnant air pockets in other areas. The most effective use of gable vents is when they are working in conjunction with a ridge vent, where the ridge vent acts as the primary exhaust and the gable vents are permanently closed to ensure the stack effect directs air from the soffits to the ridge. However, if a home already has gable vents and no other practical way to install a ridge vent, they can be used as an exhaust, ideally with careful consideration of airflow patterns.
Here's a quick comparison of common exhaust vent types:
| Vent Type | Pros | Cons | Ideal Use Case |
|---|---|---|---|
| Ridge Vent | Most effective, continuous exhaust, low-profile/invisible, leverages stack effect. | Requires proper soffit intake, cannot be used on hip roofs without a ridge line. | All asphalt shingle roofs with a continuous ridge, seeking optimal, balanced ventilation. |
| Box Vent | Inexpensive, easy to install, no moving parts, low maintenance. | Localized venting (multiple needed), more visible, less efficient than ridge. | Smaller attics, complex roof designs where ridge vent isn't feasible, supplementary exhaust. |
| Turbine Vent | Active ventilation with wind, can be very effective in windy areas. | Dependent on wind, can be noisy, visible, moving parts can wear out. | Windy regions, older homes, when supplemental active exhaust is desired. |
| Powered Fan | Rapid temperature reduction, thermostatically controlled, active exhaust. | Uses electricity, can pull conditioned air from home if intake is insufficient, noise. | Extremely hot climates, when natural convection isn't enough, specific problem areas. |
| Gable Vent | Often pre-existing, can be easily covered with louvered aesthetic. | Prone to short-circuiting, less effective for full attic ventilation. | Existing homes without other options, or as decorative facade only (should be sealed for ridge/soffit system). |
Common Ventilation System Configurations
Understanding the individual components is one thing, but how do they all fit together into a cohesive, high-performing system? The goal is always to create a clear, unimpeded path for air to enter low, sweep across the attic space, and exit high. The most effective configurations prioritize this principle.
Balanced Ridge and Soffit System The Gold Standard
When discussing roof ventilation, the balanced ridge and soffit system is almost universally recommended as the gold standard. This setup leverages the natural forces of convection (the stack effect) most effectively and efficiently. Here’s why it’s so revered:
You have continuous intake vents running along the entire length of your soffits (the overhangs under your eaves). These bring in fresh, cooler air evenly around the perimeter of your house. Simultaneously, a continuous ridge vent runs along the entire peak of your roof. As the air in the attic heats up and rises, it naturally flows towards this highest point and exits through the ridge vent. This creates a uniform, unobstructed flow of air from the lowest part of your attic to the highest, sweeping across the entire underside of your roof deck.
This configuration prevents dead air pockets, ensures consistent temperature regulation across the whole attic, and effectively flushes out moisture. Because it relies on natural air movement, it's energy-free (apart from the initial installation cost). It's also aesthetically pleasing, as the ridge vent is typically low-profile and blends seamlessly with the roofline. Many asphalt shingle manufacturers, including Owens Corning and CertainTeed, specifically endorse this type of balanced system for optimal performance and often require it for their enhanced warranty programs. If you're undertaking an asphalt roof replacement cost: complete breakdown, definitely consider upgrading to this system.
Combining Box Vents with Soffits
While the ridge and soffit system is ideal, it's not always feasible, especially on hip roofs (which lack a continuous ridge line) or for homeowners who prefer a different aesthetic. In these cases, a combination of box vents (static vents) with soffit vents can be a good alternative.
Here, the soffit vents still provide the essential intake air from the eaves. However, instead of a continuous ridge vent, multiple individual box vents are strategically placed on the upper slopes of the roof, often several feet below the ridge. The number of box vents required will depend on the size of your attic and the net free area provided by each vent, ensuring that the total exhaust matches the total intake.
The main challenge with this setup is achieving truly uniform ventilation. While the soffit vents provide good intake, the box vents only exhaust air from the immediate area around them. This means you need enough box vents, properly distributed, to prevent hot spots or areas where moisture can build up. It's crucial that a roofing professional accurately calculates the required number and placement of these vents. If you're looking into something like the cost of roof tear-off and disposal, this is the perfect time to evaluate your existing ventilation and consider an upgrade to optimize this system or switch to a ridge vent system if possible.
Using Powered Fans for Extra Push
In some climates, particularly those with extremely hot summers and very still air, a purely passive system might need a little extra help. This is where powered attic fans come into play, often used in conjunction with a passive intake system like soffit vents.
A powered attic fan provides a mechanical boost to air movement, actively pulling air out of the attic. This can be especially effective at rapidly lowering attic temperatures on scorching summer days when the natural stack effect might not be strong enough or when there's very little wind to assist other passive exhaust vents. These fans are typically controlled by a thermostat, turning on automatically when the attic temperature reaches a predetermined level (e.g., 100-110°F).
However, it's critically important to ensure that if you use a powered fan, you have ample intake ventilation. If the intake is insufficient, the powerful suction of the fan can create a strong negative pressure inside the attic, literally pulling cooled air from your living space into the attic through ceiling penetrations (light fixtures, attic hatches, etc.). This counteracts your air conditioning and significantly drives up your energy bills. When properly integrated with sufficient intake, a powered fan can be a valuable addition, but it's not a substitute for a balanced passive system, and often works best as a supplement.
Signs of Poor Roof Ventilation
It’s easy to overlook your attic ventilation, especially since it’s largely out of sight. But your home often sends subtle (and not-so-subtle) signals when its ventilation system isn’t up to par. Learning to recognize these signs can save you from bigger, more expensive problems down the road. Catching these issues early is key to protecting your investment and maintaining a comfortable, healthy living environment.
Sky-High Energy Bills
This is often the first and most obvious sign that something is amiss with your roof ventilation, especially in the summer months. If your air conditioner seems to be running non-stop, struggling to keep your house cool, and your energy bills are consistently soaring, your attic might be the culprit.
As we discussed, an unventilated attic traps superheated air. This heat doesn't just stay put; it radiates downward through your ceiling and insulation into your living space. Imagine trying to cool your house while constantly receiving a fresh supply of radiant heat from above. Your air conditioner has to work significantly harder, cycling on more frequently and running for longer durations, all just to maintain a comfortable temperature. This translates directly into higher electricity consumption and a shocking energy bill. In fact, studies by organizations like the Department of Energy have shown that proper attic ventilation can reduce attic temperatures by as much as 30-50 degrees Fahrenheit, leading to noticeable savings on cooling costs. If you’re constantly wondering why your utility costs are so high, it's time to check your attic.
Premature Shingle Deterioration
Your asphalt shingles are robust, designed to withstand years of sun, rain, and wind. But they have a breaking point, and sustained, excessive heat from a poorly ventilated attic can push them past it much sooner than expected. If you're seeing signs that your roof is aging rapidly, such as curling, cracking, or widespread granule loss, and your roof isn't particularly old (say, less than 15-20 years), ventilation might be the underlying issue.
The extreme heat trapped in an attic essentially cooks the shingles from below. This causes the asphalt binder to dry out and become brittle prematurely. You might notice the edges of your shingles starting to curl upwards or downwards, or developing cracks. The protective mineral granules, vital for deflecting UV rays, will also shed more quickly, exposing the asphalt to further damage. This accelerated aging reduces the functional lifespan of your roof, meaning you'll be looking at the How Long Does an Asphalt Roof Last question sooner than you anticipated. This issue isn't always immediately obvious from the ground, so if a contractor like those found via Modernize points out extensive shingle damage during a routine inspection, poor ventilation should be a primary suspect.
Attic Moisture, Mold, and Mildew
Walking into your attic and encountering a damp, musty smell, or worse, visible signs of mold or mildew, is a clear red flag for inadequate ventilation. Moisture is a silent but devastating enemy, and without proper airflow to vent it out, it can accumulate rapidly.
In colder months, warm, humid air from your home rises into the attic. If the attic is cold and poorly ventilated, this moisture condenses on the cooler surfaces, particularly the underside of your roof deck and rafters. This creates the perfect environment for mold and mildew to thrive. You might see dark, fuzzy patches on wooden surfaces, or even on insulation. This isn't just an aesthetic problem; mold can compromise indoor air quality, potentially causing respiratory issues for sensitive individuals. More critically, persistent moisture can lead to wood rot in your roof decking, rafters, and trusses. Rotted wood loses its structural integrity, which could necessitate extensive and costly repairs, including roof decking replacement cost, if left unaddressed.
Ice Dams in Winter
For homeowners in colder climates, ice dams are a tell-tale sign of poor attic ventilation and insulation. An ice dam is a ridge of ice that forms at the edge of a roof, preventing melting snow from draining off. This trapped water can then back up under your shingles and leak into your home, causing significant damage to ceilings, walls, and insulation.
Here's how it happens: Heat from your house escapes into a poorly insulated or poorly ventilated attic, warming the roof deck. This heat melts snow on the upper parts of the roof. As this meltwater flows down towards the eaves, it hits the colder, unheated edge of the roof (which is typically over the unheated soffit space). Here, it refreezes, forming a barrier. This barrier grows, causing more water to pool behind it and potentially seep into your home. A properly ventilated attic, combined with adequate insulation, keeps the entire roof deck uniformly cold, minimizing snowmelt and thus preventing ice dams. If you're seeing large icicles or actual ice formations backing up on your roof, it's a clear signal that your attic isn't breathing correctly.
Sizing Your Ventilation System
Once you understand the importance and components of roof ventilation, the next critical step is ensuring your system is correctly sized for your specific attic space. This isn't a "one size fits all" situation. An undersized system won't do its job effectively, leaving you with the same heat and moisture issues, while an oversized or improperly balanced system can create other problems. Getting the calculations right is crucial for optimal performance.
Calculating Net Free Area NFA
The most important concept in ventilation sizing is Net Free Area (NFA). NFA is the actual, unobstructed area through which air can pass through a vent. It's not simply the physical dimensions of the vent opening, as screens, louvers, and baffles reduce the effective area. Manufacturers always provide the NFA for their specific vent products, usually in square inches.
To properly ventilate your attic, you need to determine the total NFA required for both your intake and exhaust vents. The general rule of thumb is to have an equal amount of NFA for intake and exhaust. For example, if you determine you need 200 square inches of intake NFA, you'll also need 200 square inches of exhaust NFA.
The basic calculation often starts with determining your attic floor area. For a rectangular attic, this is simply length multiplied by width. For instance, if your house is 50 feet long and 30 feet wide, your attic floor area is 1500 square feet. This square footage is then used in conjunction with established ratios to calculate the total NFA needed. This isn't something to guess at; accurate NFA calculation ensures your system isn't over or under-ventilated.
The 1/300 and 1/150 Rules
These are two common guidelines used to determine the minimum total Net Free Area (NFA) required for your attic ventilation system:
-
The 1/300 Rule: This is the most widely accepted minimum standard for attic ventilation. It states that you should have at least 1 square foot of NFA for every 300 square feet of attic floor space. So, if your attic is 1500 square feet, you would need 1500 / 300 = 5 square feet of NFA. Since NFA is usually given in square inches, you multiply by 144 (square inches in a square foot): 5 sq ft * 144 sq in/sq ft = 720 square inches of NFA. This total NFA should then be split evenly: 360 square inches for intake and 360 square inches for exhaust. This rule is generally recommended when a vapor barrier is present on the warm-in-winter side of your ceiling.
-
The 1/150 Rule: This rule is a more conservative standard, requiring double the ventilation of the 1/300 rule. It recommends 1 square foot of NFA for every 150 square feet of attic floor space. Using our 1500 sq ft example: 1500 / 150 = 10 square feet of NFA, or 1440 square inches. This would then be 720 square inches for intake and 720 square inches for exhaust. The 1/150 rule is typically applied in situations where a vapor barrier is not present, or for very complex attic spaces, or in climates with extreme heat and humidity, to ensure maximum moisture and heat removal.
It's crucial to check local building codes, as they will specify which rule (1/300 or 1/150) is mandatory in your area. Additionally, factors like a steep roof cost premium or multi-story roof cost premium can affect attic volume and thus ventilation requirements, so these rules are baselines, not absolute answers.
Working with Roofing Professionals for Accurate Sizing
Calculating NFA and designing a balanced ventilation system isn't always straightforward. There are nuances, such as factoring in different roof pitches, obstructions within the attic, and specific climate considerations. This is why working with experienced roofing professionals is invaluable.
A reputable contractor will not just throw up a few vents; they will perform a thorough assessment of your attic space, including:
- Measuring the attic floor area.
- Identifying any existing ventilation components (and whether they're properly functioning or blocked).
- Assessing the presence and condition of attic insulation and vapor barriers.
- Considering the roof's pitch and complexity.
- Taking into account your local climate and building codes.
They will then use these factors to accurately calculate the required NFA and recommend a specific configuration of intake and exhaust vents that provides a truly balanced system. They can also advise on specific brands, like GAF, Owens Corning, or CertainTeed, that offer integrated ventilation solutions designed to work seamlessly with their shingles and warranties. Don't hesitate to ask detailed questions about their ventilation plan, including NFA calculations, during the bidding process. This is one area where expertise truly pays off, ensuring your roof performs optimally for years to come. When you get quotes, make sure the contractors explain how roofers measure a roof for ventilation needs.
Advanced Ventilation Considerations and Upgrades
Once you've got the basics down, there are always ways to optimize your roof's performance even further. Advanced ventilation strategies and thoughtful upgrades can enhance energy efficiency, extend roof life, and contribute to greater comfort, often with surprising returns on investment. These considerations go beyond simply getting air in and out; they delve into how various components of your home's envelope interact with the ventilation system.
The Role of Attic Insulation
It's easy to think of attic ventilation and attic insulation as separate entities, but they are intrinsically linked and must work together for optimal home performance. Insulation acts as a barrier to heat flow, keeping conditioned air in your living space and preventing unwanted heat transfer from the attic. Ventilation, on the other hand, removes the heat and moisture that does accumulate in the attic.
If you have poor insulation, more heat from your living space will escape into the attic, making the ventilation system work harder. Conversely, if you have excellent insulation but poor ventilation, that trapped attic heat will still radiate downward, forcing your AC to work harder, and moisture can still build up. The goal is a "cool roof, warm house" in winter and a "cool roof, cool house" in summer. Proper insulation prevents conditioned air from escaping into the attic, and proper ventilation keeps the attic space itself as close to ambient outdoor temperature as possible. Before any major roof work, it’s worth considering an insulation check; inadequate insulation can undermine even the best ventilation system.
Cool-Roof Shingles and Ventilation Synergy
In recent years, "cool-roof" shingles have gained popularity, especially in warm climates. These shingles are designed with reflective granules that reflect a greater percentage of the sun's energy, absorbing less heat than traditional asphalt shingles. This can significantly reduce the temperature of the roof surface itself.
While cool-roof shingles are excellent at preventing heat from entering your attic in the first place, they don't eliminate the need for proper ventilation. Even with a cool roof, some heat will still build up in the attic from solar radiation and heat transfer from the living space. More importantly, cool-roof shingles don't address moisture issues. Ventilation is still crucial for flushing out any accumulated heat and, more critically, any condensation that forms. The synergy between cool-roof shingles and a well-designed ventilation system is powerful: the shingles minimize heat absorption, and the ventilation system efficiently removes what little heat and moisture does get in, creating an exceptionally cool and dry attic space. Understanding how cool-roof shingles work can help you make an informed decision about this upgrade.
Smart Ventilation Systems
Just like thermostats and home security, ventilation systems are getting smarter. Traditional ventilation relies on passive airflow or simple thermostat controls for powered fans. Smart ventilation systems take this a step further, using sensors and advanced controls to optimize attic conditions.
These systems might incorporate multiple sensors to monitor temperature and humidity at different points in the attic. They can then dynamically adjust powered fans or even open/close certain dampers to precisely control airflow, responding to real-time conditions. Some systems can even integrate with home automation platforms, allowing homeowners to monitor attic conditions from their smartphones. While these systems represent a higher initial investment, they offer the promise of even greater energy efficiency, precise environmental control, and a longer lifespan for your roof and attic components by reacting proactively to changing conditions. They can prevent problems before they even become noticeable, offering peace of mind through intelligent management of your attic environment. For those looking to invest in cutting-edge home solutions, checking with contractors found through platforms like Modernize might reveal options for these advanced systems.
Maintenance and Troubleshooting Your Ventilation System
Even the best-designed ventilation system won't perform optimally indefinitely without a little attention. Over time, vents can become clogged, damaged, or simply less efficient. Regular checks and knowing how to troubleshoot common issues can help you maintain peak performance, prevent problems, and extend the life of your entire roofing system. Don't wait for a major problem to appear; proactive care is always the best approach.
Regular Inspections and Cleaning
The first and most crucial step in maintaining your ventilation system is routine inspection. Ideally, you or a professional should inspect your attic and roof vents at least once a year, preferably in the spring or fall.
What to look for during an inspection:
- Soffit Vents: Check from the exterior if they are clear of debris like leaves, insect nests, or paint buildup. From the attic, ensure that insulation hasn't shifted and isn't blocking the baffles or the vent openings. You might need to gently push insulation back if it's encroaching.
- Exhaust Vents (Ridge, Box, Turbine, Gable): Visually inspect them from the ground (if safe) or from the roof. Look for physical damage, cracks, or missing pieces. Ensure the openings are clear of bird nests, leaves, or other obstructions. Turbine vents should spin freely; if not, they might need lubrication or replacement. Powered fans should cycle on when the attic is hot (if thermostatically controlled).
- Attic Interior: Look for any signs of moisture, dampness, mold, or mildew on the roof deck, rafters, and insulation. Check for musty odors. Also, ensure that all attic insulation is evenly distributed and not blocking any vent pathways or drooping into the soffit area without proper baffles.
Regular cleaning, especially of soffit vents, can prevent blockages before they become an issue. A simple brush or vacuum can often clear minor obstructions.
Addressing Blockages and Damage
Once you've identified a blockage or damage, addressing it promptly is key.
- Blockages: For soffit vents, carefully remove any visible debris. If insulation is the culprit, gently push it back and consider installing baffles (if not already present) to maintain a clear channel for airflow. For exhaust vents, use appropriate tools to clear out nests or leaves. Be very careful not to damage the vent itself or the surrounding shingles.
- Physical Damage: If a vent is cracked, broken, or has missing parts, it needs to be repaired or replaced. Damaged vents are not only inefficient but can also become entry points for water, pests, or even wind-driven rain. For instance, a cracked box vent might allow rain into your attic, negating all the benefits of ventilation. Replacing these components might seem like a minor expense, but it can prevent much larger problems like a roof leak or compromised insulation.
In cases of significant damage or persistent blockage issues, it's always best to consult a roofing professional. They have the expertise to safely access and repair roof-mounted components and ensure the integrity of your roof isn't compromised.
When to Call a Professional
While basic visual inspections and clearing minor debris can often be a DIY task, there are definite times when you need to call in the pros.
- Any work on the roof itself: Climbing onto a roof can be dangerous, especially if you're not experienced or if the roof is steep or wet. Leave roof-mounted vent repairs or replacements to professionals who have the right safety equipment and training.
- Persistent moisture or mold: If you continually find mold, mildew, or signs of water damage in your attic despite your efforts, it indicates a deeper issue that needs professional diagnosis. It could be a ventilation problem, a roof leak, or even a plumbing issue in the attic.
- Complex ventilation issues: If you suspect your entire ventilation system is improperly sized, unbalanced, or if you're experiencing ongoing high energy bills despite clear vents, a professional can conduct a thorough assessment using tools like thermal cameras to identify airflow problems.
- Installation of new vents or system upgrades: Installing new ridge vents, baffles, or powered fans requires expertise to ensure correct sizing, placement, and sealing. Improper installation can lead to leaks, inefficiency, and even void your roof's warranty.
- Ice dam formation: If you're struggling with recurring ice dams, it points to a combination of insulation and ventilation issues that a professional can accurately diagnose and correct.
A qualified roofing contractor, especially one experienced in comprehensive roofing systems, can provide invaluable assistance. Platforms like Modernize can connect you with local contractors who specialize in ventilation assessments and upgrades, ensuring your system is efficient and effective for years to come. Remember, the cost of addressing ventilation issues early is almost always less than the cost of repairing the damage caused by neglecting them.
Disclaimer
Please note that this guide provides general information about roof ventilation. While every effort has been made to ensure accuracy and comprehensive detail, specific requirements can vary significantly based on your local climate, building codes, roof design, and home characteristics. Always consult with a qualified and licensed roofing professional for personalized advice, inspections, and installation services tailored to your specific situation. Roofing work can be dangerous and should only be performed by individuals with appropriate training and safety equipment.