How Much Extra for a Walkable Roof
You’ve been dreaming of that rooftop deck, haven't you? Maybe a little urban garden, a serene escape, or just easier access for maintenance. It sounds idyllic, but when you start crunching numbers, you quickly realize that turning a standard asphalt roof into a genuinely "walkable" space involves a lot more than just laying down some pavers. Homeowners often face significant, and sometimes unexpected, costs for the structural and material upgrades required. This comprehensive guide is here to help you navigate those expenses, meticulously breaking down the extra costs so you can understand what goes into creating a functional, safe, and beautiful roof designed for foot traffic.
Deconstructing the "Walkable Roof" Concept for Asphalt Systems
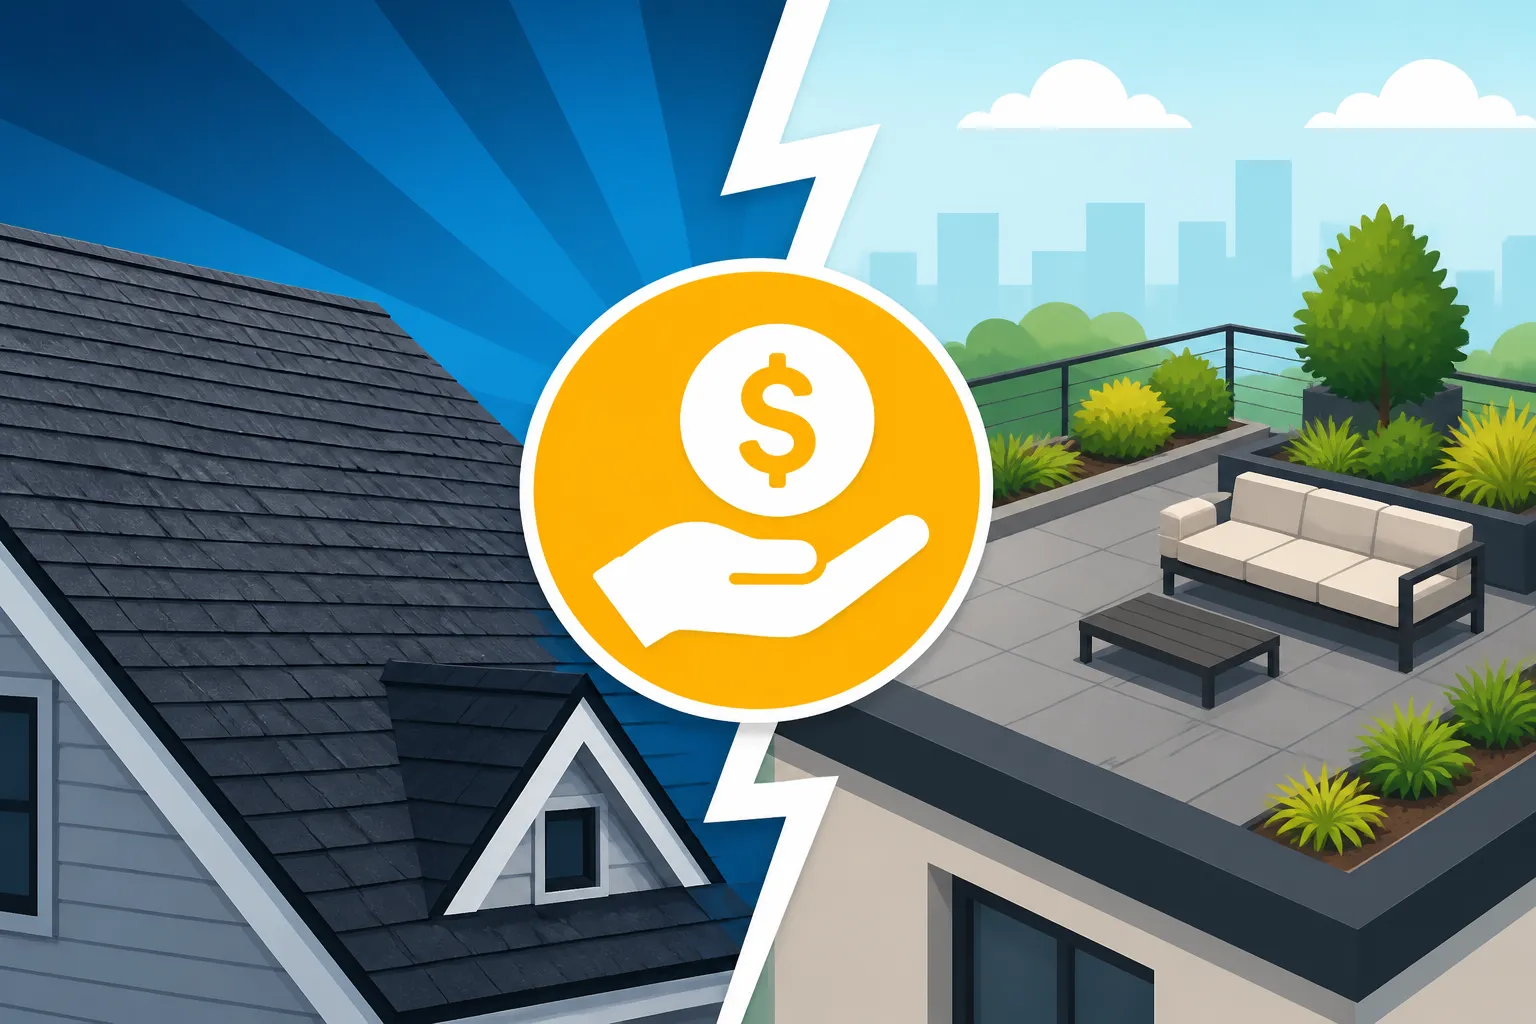
When people talk about a "walkable roof," there's often a bit of confusion. Can't you just walk on any roof? Well, technically, for brief moments of maintenance, most asphalt shingle roofs can handle a person's weight. But a designed-for-walking roof is a completely different animal altogether. We're not talking about carefully tiptoeing across your shingles to clear a gutter; we're envisioning a space engineered to safely support regular foot traffic, furniture, planters, and even lively social gatherings. This transformation requires a fundamental re-evaluation of design and materials, pushing far beyond the capabilities of typical asphalt shingle installations.
Distinguishing Structural Integrity from Intentional Use
Every roof on every home is built with a certain level of structural integrity. It has to be able to hold up its own weight, withstand the seasonal snow loads, and shrug off the persistent forces of wind. That's a non-negotiable baseline. However, a standard asphalt shingle roof, while structurally sound for its intended purpose, isn't designed to be a bustling living area. Its underlying decking might be on the thinner side, the roof joists could be spaced out to meet minimum requirements, and the shingle surface itself is quite delicate.
Think of it this way: a sturdy bridge is engineered to carry heavy vehicles, while a pedestrian walkway is designed for people. Both are robust structures, but they're built to accommodate vastly different weights, stresses, and patterns of wear. If your grand plan involves a rooftop patio, you’re introducing significantly increased "live loads"—the dynamic weight of people, heavy grills, patio furniture, and even large planters filled with soil and water. This kind of consistent, heavy loading demands a much more robust structural foundation, starting right from the framing and continuing through to the decking.
The Limitations of Traditional Asphalt Shingles for Foot Traffic
Let’s be realistic: asphalt shingles are fantastic at what they do. They’re designed to be a resilient, water-shedding shield that protects your home from the elements, all while looking good. They are absolutely not built to withstand constant abrasion from shoes, the scraping of furniture legs being moved around, or the shifting weight of heavy planters. The protective granules embedded on the surface of shingles, which do so much work by providing UV protection and giving the roof its color, will quickly wear off under regular foot traffic.
This granule loss doesn't just make your roof look prematurely aged and unsightly; it critically compromises its longevity and its ability to protect against water damage. Once those granules are gone, the asphalt layer underneath is exposed to direct sunlight and weather, leading to accelerated deterioration. What’s more, the underlying structure of a typical shingle roof might not be designed to handle the concentrated weight of even a few people standing together, let alone a rooftop gathering. Trying to convert a standard shingle roof into a "walkable" space without making the proper, extensive modifications is a surefire way to invite premature roof failure, persistent leaks, and potentially dangerous structural instabilities.
Key Factors Driving the Extra Cost for Walkable Roofs
When you start to seriously envision that beautiful rooftop lounge or vibrant garden, you’ll quickly find that the costs can add up surprisingly fast. It’s not simply a matter of choosing a different top layer for your roof; it almost always involves a complete system overhaul. From the essential, hidden structural supports to the highly visible surface materials, virtually every component of your roof needs to be re-evaluated, significantly reinforced, or outright replaced. This extensive, comprehensive upgrade is the primary reason for the "extra" costs you’ll encounter when pursuing a walkable roof.
Structural Reinforcement of the Roof Deck and Framing
This particular aspect often represents the single largest and most "invisible" cost in a walkable roof project. Your home's existing roof framing and decking were almost certainly engineered to bear the "dead load" (the weight of the roof itself) and typical environmental "live loads" like snow and wind. A walkable roof, especially one intended to support a deck, patio, or even a garden, introduces substantially higher and more consistent live loads that the original structure simply wasn't designed for. This frequently necessitates serious modifications, such as reinforcing existing joists, installing additional joists, or even upgrading the entire roof truss system.
- Decking Upgrade: Standard roof decking is often 7/16-inch OSB (Oriented Strand Board) or thinner plywood. For a walkable roof, you’ll likely need much thicker plywood (e.g., 3/4-inch marine-grade plywood) or, in some specialized cases, even a concrete sub-deck. These upgrades dramatically increase both material and labor costs. Keep in mind that the Roof Decking Replacement Cost for such robust materials will be considerably higher than for standard sheathing.
- Framing: Existing roof rafters might need to be "sister-framed," meaning new, identical joists are installed parallel to and directly against the existing ones to double their strength. In other scenarios, entirely new, heavier lumber might be required for the support structure. For larger spans or incredibly heavy loads, structural engineers might even recommend integrating steel beams, which adds significant complexity and expense.
- Foundation Review: It’s not just the roof; the increased weight of a walkable roof can sometimes necessitate a professional review of your home's foundation. This ensures that the entire structure can adequately support the additional stress that will be transferred down through the walls. This foundational assessment is a critical step for both safety and ensuring compliance with local building codes.
Specialized Waterproofing and Drainage Systems
One of the most crucial differences between a standard asphalt shingle roof and a walkable one is how water is managed. Unlike a pitched asphalt shingle roof, where gravity quickly whisks water away, a walkable roof often has a very low slope or is entirely flat. This demands an exceptionally robust and continuous waterproofing membrane that can effectively handle standing water and reliably prevent leaks, even when covered by pavers or decking.
- Membrane Type: You’ll move far beyond the standard felt or basic synthetic underlayment used for shingle roofs. Instead, you'll need high-performance, durable roofing membranes such as EPDM (ethylene propylene diene monomer), TPO (thermoplastic polyolefin), PVC (polyvinyl chloride), or advanced liquid-applied membranes. These specialized materials are significantly more expensive than traditional underlayments and require installers with highly specific skills and experience. Understanding what is involved with Synthetic vs Felt Underlayment Cost will show you the jump in investment here.
- Drainage: Impeccable drainage is absolutely paramount for a walkable roof. This involves creating a very slight, intentional slope (even on what appears to be a flat roof) and installing sophisticated drainage components like scuppers, internal drains, or perimeter edge drains. The goal is to ensure that water never pools on the surface, as standing water is a direct pathway to leaks and long-term structural damage. Advanced systems, like pedestal paver installations, allow water to flow freely underneath the walking surface to hidden drains, further enhancing protection.
- Flashing and Penetrations: Every single penetration through the roof plane—whether it's a vent pipe, a skylight, or the intersection with a parapet wall—must be meticulously flashed and sealed to prevent water intrusion. This often involves custom-fabricated metal flashing or specialized membrane flashing details, which adds to both the labor time and the material costs. This is much more involved than standard Cost of New Flashing and Drip Edge.
Durable Surfacing Materials and Their Installation
This is the visible layer that truly defines your walkable roof, giving it both its aesthetic appeal and its practical function. You won't be using asphalt shingles here; instead, you’ll be looking at heavy-duty, weather-resistant options designed for continuous exposure and foot traffic.
- Pavers: Popular choices include concrete, natural stone, or composite pavers. These are often installed on adjustable pedestals directly over the protective waterproofing membrane. This system allows for excellent drainage underneath the pavers and provides easy access to the membrane for any future maintenance or repairs. It's worth noting that pavers can be quite heavy, further contributing to the overall structural load requirements.
- Decking: For a more traditional deck aesthetic, pressure-treated wood, high-quality composite decking, or even exotic hardwoods can be used. This approach requires building a separate sub-structure (typically wood joists) to elevate the decking off the waterproof membrane, which adds another layer of complexity and cost to the project.
- Green Roof Systems: If your dream involves a living garden on your roof, you’re entering a highly specialized realm. This requires layers of root barriers, intricate drainage layers, filtration fabrics, specialized lightweight growing mediums, and specific plant selections. Green roofs are exceptionally complex and expensive installations, often requiring ongoing expert maintenance.
- Coatings: For a simpler and more economical walkable surface on a flat roof, heavy-duty, reflective elastomeric coatings can be applied directly over the waterproofing membrane. While less expensive than pavers or decking, these coatings still represent a significant material and labor upgrade compared to a bare roofing membrane.
The Price Tag: Estimating Your Walkable Roof Upgrade
Alright, let's talk about the numbers. Giving an exact figure for a walkable roof conversion is incredibly difficult without seeing your specific home, its current structure, and your precise design vision. However, we can certainly explore typical cost ranges and how they compare to a standard asphalt roof replacement. It's crucial to remember that these figures represent additional costs on top of what you'd typically budget for a basic roof replacement. When you're getting estimates, make sure any contractor you speak with, perhaps one found through a service like Modernize, walks you through every single detail and component of their bid.
Cost Breakdown by Component
To put things into perspective, a standard asphalt shingle roof replacement for an average-sized home might cost anywhere from $8,000 to $20,000, depending on factors like roof size, pitch, and the specific shingle type chosen (e.g., 3-Tab vs Architectural Shingle Cost Compared). The conversion to a walkable roof, however, can easily add another 50% to 200% or even more to that initial base cost, often pushing total project expenses into the $20,000 to $60,000+ range, sometimes even higher for elaborate designs or larger homes.
Here’s a table outlining the cost implications for different components:
| Component | Standard Asphalt Shingle Roof | Walkable Roof Upgrade | Estimated Additional Cost Range (Beyond Standard) |
|---|---|---|---|
| Structural Decking | Standard OSB (7/16" – 5/8") | Thicker Plywood (3/4" marine-grade), Reinforced Joists/Trusses, Steel Beams | $5 – $25+ per square foot (structural work only) |
| Waterproofing | Felt or Synthetic Underlayment | EPDM, TPO, PVC, Liquid-applied membrane, Ice & Water Shield barrier | $3 – $15+ per square foot (material & installation) |
| Drainage System | Standard Gutters & Downspouts | Internal Drains, Scuppers, Pedestal Systems, Custom Flashing | $1,000 – $10,000+ (depending on complexity) |
| Surface Material | Asphalt Shingles | Pavers (concrete, stone, composite), Wood/Composite Decking, Green Roof System, Coatings | $10 – $60+ per square foot (material & installation) |
| Labor (Specialized) | General Roofing Crew | Specialized Flat Roof/Deck Installers, Structural Engineers, Waterproofing Experts | 20% – 100%+ increase over standard roofing labor |
| Permits & Fees | Standard Roofing Permit | Engineering Review, Structural Permit, Multiple Inspections | $500 – $3,000+ |
As you can clearly see, the added costs are far from trivial. For instance, comparing the cost of a standard roof with How Much Does an Asphalt Shingle Roof Cost to the extensive work required for a walkable surface truly highlights the scale of the investment. You're not just getting a new surface; you're essentially building a new, heavily reinforced floor on top of your existing structure.
Regional Differences and Contractor Expertise
Just like pretty much any significant home improvement project, the cost of a walkable roof will fluctuate quite a bit based on your geographic location. For example, homeowners looking for Asphalt Roof Replacement Cost in California will likely encounter higher overall prices than those in many other states. This is largely due to higher labor costs, more stringent building codes (especially for seismic considerations in places like California), and sometimes higher material shipping costs. Generally, properties in major metropolitan areas tend to have higher project costs than those in more rural settings.
The expertise of your chosen contractor is another monumental factor. Installing a complex walkable roof system is a completely different ballgame than a straightforward asphalt shingle replacement. You absolutely need a contractor who boasts specific, proven experience in flat roof installations, advanced deck construction, and potentially even specialized green roof systems if that’s part of your vision. These specialized skills naturally command a higher premium, which will directly impact your overall Asphalt Roof Labor Cost Explained. It’s incredibly important to thoroughly vet any potential contractors, checking their licenses, insurance, and references for similar, large-scale projects they’ve completed. This is where services like Modernize can be incredibly helpful in connecting you with experienced professionals who understand these intricate projects.
Benefits, Considerations, and Long-Term Value
While the upfront investment for a walkable roof might initially seem daunting, a thoughtfully designed and expertly installed system can deliver incredible benefits, fundamentally transforming previously unused space into a highly valuable asset for your home. However, this is not a decision to be rushed or taken lightly. It's essential to fully grasp not only the immediate costs but also the long-term implications and ongoing responsibilities that come with such a significant home upgrade.
Maximizing Unused Space and Enhancing Home Value
One of the most compelling and immediate advantages of installing a walkable roof is the unparalleled opportunity to reclaim and maximize otherwise neglected space. Just imagine: enjoying breathtaking sunset dinners from your very own private rooftop deck, cultivating a thriving urban garden that provides fresh produce and a splash of nature, or simply having an elevated, tranquil vantage point where you can unwind and escape the daily grind. In densely populated urban areas, where usable outdoor space is often at a premium, this additional living or recreational area can dramatically enhance your home’s appeal and significantly boost its resale value. It’s a truly unique architectural feature that can set your property apart in a competitive market, contributing positively to your Roof Replacement and Home Value. The Roof Replacement ROI Explained for such a feature can be substantial, especially in desirable locations.
Ongoing Maintenance and Potential Hidden Costs
While undeniably durable and built to last, a walkable roof is by no means maintenance-free. It requires a different, often more active, approach to care compared to a standard shingle roof.
- Cleaning: Debris such as leaves, dirt, and branches can accumulate on the walking surface and, more critically, in the drainage systems. Regular cleaning is essential to prevent blockages that could lead to water pooling, which is a direct threat to your roof's integrity.
- Wear and Tear: Even though it's designed for foot traffic, the surface materials (pavers, decking, coatings) will inevitably experience wear and tear over time. This might necessitate periodic resealing, repainting, or even the eventual replacement of individual sections to maintain its appearance and protective qualities.
- Inspection: Annual professional inspections are absolutely crucial. These inspections ensure that the waterproofing membrane remains completely intact, that all drains are clear and functioning efficiently, and that the flashing around any roof penetrations (like vents or skylights) is secure and watertight.
- Weight Management: You’ll need to remain mindful of the total weight you place on your walkable roof, including furniture, heavy planters, and the number of people present, especially if the structural engineering had specific load limits. Overloading could compromise the structure.
Furthermore, always be prepared for the potential for Hidden Costs in a Roof Replacement. During a project of this magnitude, unforeseen structural issues, unexpected complexities with the existing roof structure, or even changes in material costs can arise. It's always a wise financial strategy to factor in a contingency budget to cover such surprises.
Navigating Permits, Codes, and Insurance Implications
Let's be very clear: converting your roof into a walkable space is not a minor repair or a simple cosmetic change; it is a major construction project. Because of this, you will absolutely need to secure the appropriate permits from your local municipality. The specific requirements will vary by location, but you will generally need structural permits, potentially zoning variances, and will be subject to multiple inspections throughout the construction process. It is absolutely vital to ensure that your chosen contractor handles all necessary Roofing Permits Explained before any work actually begins. Attempting to bypass these permit requirements can lead to hefty fines, frustrating stop-work orders, and significant headaches when it comes time to sell your home or deal with insurance claims.
Speaking of insurance, adding a valuable, functional space like a walkable roof or deck can certainly impact your homeowners' insurance policy. The increased value of your home, combined with the potential for increased liability (for example, if someone were to fall on the new deck), might lead to adjustments in your premiums. It is highly advisable to discuss your plans with your insurance provider early in the planning process. They can inform you of any changes to your coverage, any specific safety features they might require (such as railings meeting certain height and strength specifications), and any documentation you’ll need.
When you're truly ready to move forward with your walkable roof project, the smartest approach is to reach out to multiple reputable contractors who specifically specialize in these types of complex installations. Utilizing online services like Modernize can be incredibly helpful for connecting you with experienced professionals in your local area who possess a deep understanding of the intricacies involved in such a significant home improvement. By gathering several detailed estimates and carefully comparing their scope of work, materials, and pricing, you'll be well-equipped to make an informed decision.
Disclaimer
Please remember that the information provided in this article is intended for general guidance and informational purposes only. Roofing costs, material availability, building codes, and contractor rates can vary significantly based on your specific location, the complexity of your project, and current market conditions. Always consult with a qualified, licensed, and insured roofing professional and obtain multiple detailed estimates before making any decisions regarding your roof. For major structural modifications, consulting with a structural engineer is highly recommended.