Roof Load and Structural Codes
It's incredibly stressful to think about your home's roof, especially when you start hearing terms like "roof load" and "structural codes." You just want to know your family and your biggest investment are safe, but the jargon can feel overwhelming. This guide is here to cut through the confusion, explaining what roof load and structural codes mean for your asphalt roofing system and why they're so crucial for your home's safety and longevity.
Understanding the Basics of Roof Load and Structural Codes
When we talk about your roof, it's easy to just picture the shingles, right? But underneath that protective layer is a complex system designed to do a lot more than just keep the rain out. It's built to withstand immense forces, and that's where roof load and structural codes come into play. These aren't just arbitrary rules; they are the backbone of a safe and durable roofing system, crafted to ensure your home stands strong against everything Mother Nature throws at it, plus the everyday weight it carries.
What is "Roof Load" Anyway?
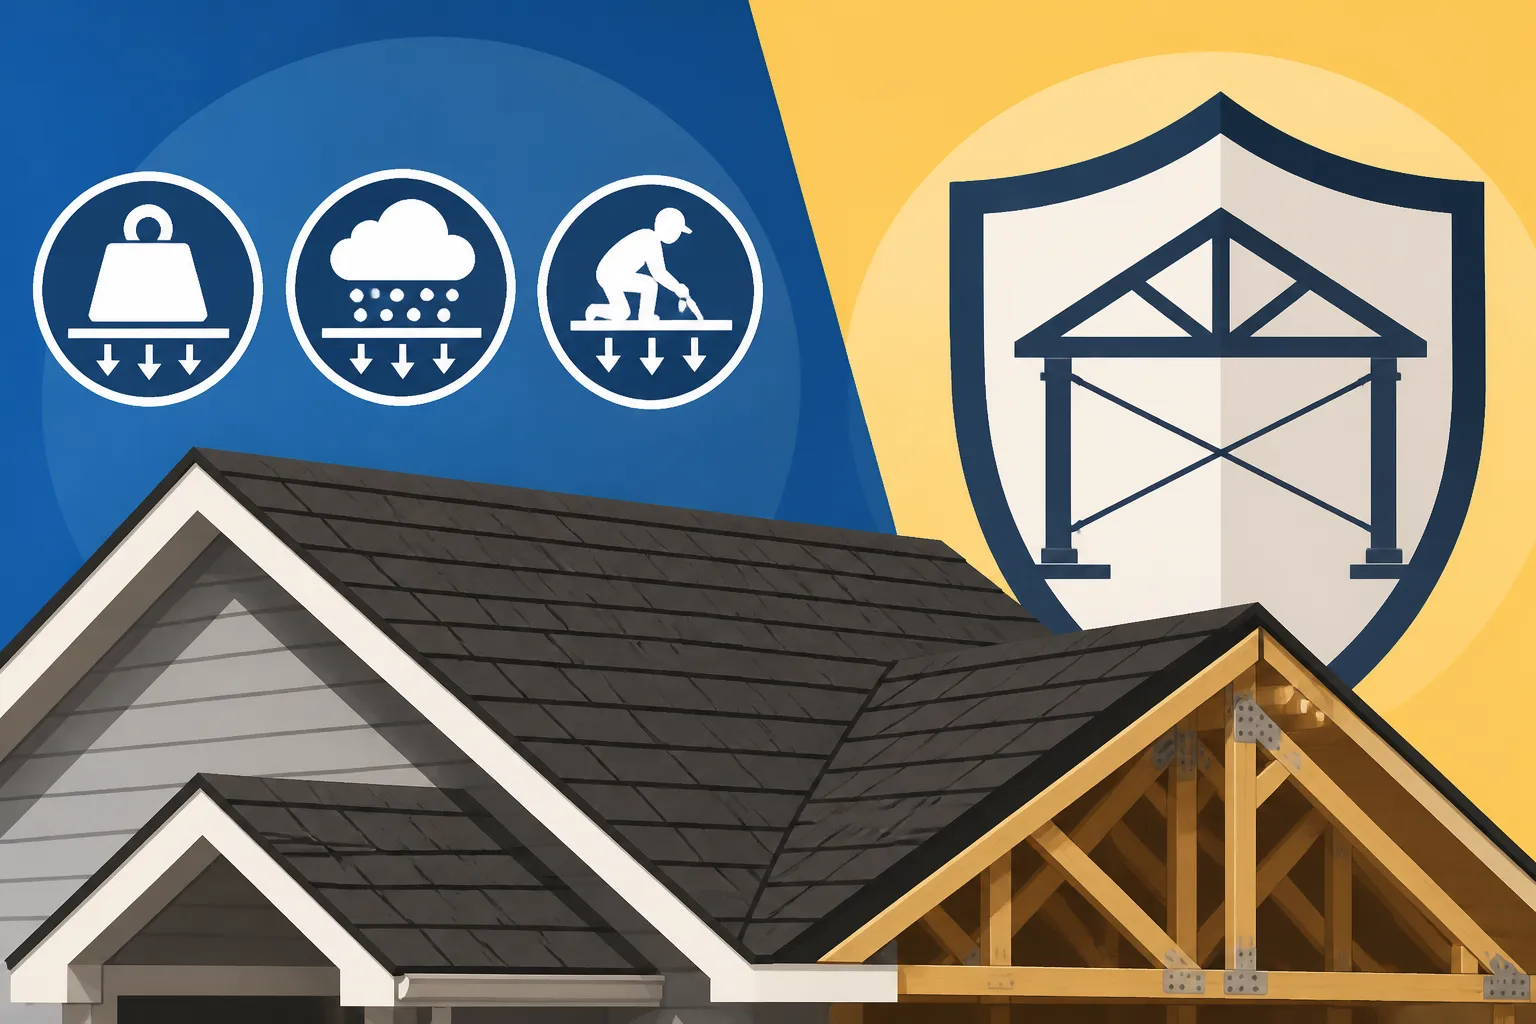
Simply put, "roof load" refers to all the forces and weights that act upon your roof. Think of it like this: your roof isn't just sitting there; it's constantly battling gravity, battling the elements, and in some cases, even supporting people who might be working on it. These loads are carefully calculated by engineers and contractors to ensure that the framing, decking, and supporting walls of your home can bear them without failing. Ignoring these forces is like building a bridge without knowing how much traffic it needs to hold – a recipe for disaster.
There are several primary categories of roof loads, and understanding them is the first step in appreciating why structural codes are so vital. We'll delve deeper into these shortly, but for now, know that everything from the weight of the shingles themselves to a heavy blanket of snow or the sheer force of a hurricane's wind all fall under the umbrella of "roof load." Proper consideration of these loads ensures the structural integrity of your entire home, not just the roof.
Why Do We Have Structural Codes?
Structural codes exist for one paramount reason: safety. No one wants to live in a house where the roof is a ticking time bomb. These codes are a set of minimum standards established by governing bodies, like those found in the International Residential Code (IRC) or state and local building departments, to protect public health, safety, and general welfare. They dictate everything from the type of materials that can be used to how those materials must be installed, ensuring that homes are built to withstand expected environmental conditions and everyday stresses.
For asphalt roofing, these codes address how many layers of shingles are legal, the required nailing patterns for shingles, and the specifications for roof decking, among other things. If you're undertaking a significant roofing project, such as a full replacement, you'll almost certainly need to adhere to current Roofing Building Codes: What to Know If you're considering a roof repair versus replacement, knowing these codes can help you understand the extent of work truly needed. These codes are regularly updated as new materials and construction techniques emerge, or as we learn more about the effects of extreme weather, meaning that a roof built 30 years ago might not meet today's standards. This is why when you replace a roof, your contractor will often need to bring it up to current code, which can sometimes involve more work than simply swapping out old shingles for new ones.
Deeper Dive into Different Roof Load Types
It’s not enough to just know that your roof carries weight; you need to understand what kind of weight and how different forces act upon it. This distinction is crucial because each type of load requires specific structural considerations in design and construction. Think of it like a doctor diagnosing an illness – they don't just know you're "sick," they need to know what kind of sickness to prescribe the right treatment. The same goes for your roof.
Dead Loads and Live Loads
These are the fundamental forces that engineers and builders first consider. They represent the constant and variable weights on your roof.
Dead Loads: The Permanent Weight
Dead loads are the static, permanent weights of the building materials themselves. These are the weights that are always there, day in and day out, never changing. For your asphalt roof, this includes:
- The Weight of the Shingles: Different types of asphalt shingles have varying weights. For instance, 3-Tab Shingle Roof Cost might be associated with lighter shingles than a robust architectural shingle. Architectural or dimensional shingles, like those often seen from GAF or Owens Corning, are typically heavier due to their multi-layered construction, adding more pounds per square foot to your roof structure.
- The Roof Decking: The plywood or OSB sheathing that forms the base of your roof adds significant dead weight.
- Underlayment and Other Components: The felt or synthetic underlayment, flashing, and ventilation systems also contribute to the overall dead load.
- Framing Materials: The rafters or trusses that support the entire roof structure are a substantial part of the dead load.
These weights are relatively easy to calculate, and they form the baseline for how strong your roof's underlying structure needs to be. Any modifications to your roof, like adding solar panels or even a new, heavier type of shingle, will increase the dead load and must be evaluated against existing structural capacity.
Live Loads: The Temporary Weights
Live loads are the variable, non-permanent weights that your roof might encounter throughout its lifetime. These are the dynamic forces that come and go. The most common live load on an asphalt roof is:
- Snow and Ice: In colder climates, heavy snowfall can accumulate on a roof, sometimes reaching thousands of pounds. This is a critical factor for roof design in places like Colorado or Minnesota. When you're thinking about a Roof Replacement Cost in Minnesota, snow load considerations are paramount.
- Maintenance Workers and Equipment: During repairs or inspections, people will walk on your roof, carrying tools. Your roof needs to be able to safely support this temporary weight.
- Construction Materials: During installation or repair, bundles of shingles and other materials might be temporarily stacked on the roof.
Live loads are more challenging to account for because they are unpredictable in timing and magnitude. Building codes specify minimum live load capacities based on geographic location and climate data, ensuring roofs are designed to handle the expected maximum temporary loads.
Environmental Loads: Snow, Wind, and Seismic
Beyond dead and live loads, environmental factors play a huge role in roof design and code compliance. These forces can be incredibly destructive if not properly accounted for.
Snow Load: A Winter Burden
If you live in an area that experiences significant snowfall, snow load is a major concern. The weight of snow can vary dramatically depending on its moisture content – wet, heavy snow is much denser than dry, powdery snow. Building codes in snowy regions specify the minimum amount of snow weight per square foot that a roof must be able to support. For instance, in mountainous areas or the northern states, roofs are designed with steeper pitches and stronger framing to shed snow more effectively or to withstand the accumulation.
If you have a lower-pitched roof in a snowy climate, you might need to take extra precautions, like considering how often to clear heavy snow. Failing to account for snow load can lead to structural sagging, leaks, or even catastrophic roof collapse, especially on older homes that may not have been built to current, more stringent snow load requirements. This is a primary reason why roof inspections are so important, especially before winter.
Wind Load: The Unseen Force
Wind is a powerful, dynamic force that can exert both uplift and downward pressure on a roof. When strong winds, like those from a severe storm or hurricane, hit a roof, they don't just push down; they can create a vacuum effect that tries to lift the roof right off your house. This "wind uplift" is a major cause of shingle damage and even entire roof detachment.
Building codes in wind-prone areas, like coastal regions of Florida or Texas, have very specific requirements for wind resistance. These often include:
- Enhanced Nailing Patterns: Instead of the standard four nails per shingle, codes might require six nails per shingle, often referred to as High-Wind Nailing Explained.
- Hurricane Clips or Straps: These metal connectors securely fasten the roof trusses or rafters to the wall framing, creating a stronger connection that resists uplift.
- Impact-Resistant Shingles: While more about hail, some impact-resistant shingles also offer enhanced wind resistance.
Understanding these requirements is crucial, particularly if you're replacing your roof in an area susceptible to high winds. A properly installed, code-compliant roof can make a huge difference in the face of a storm, potentially saving you from extensive damage and the headache of an insurance claim.
Seismic Load: Ground Movement Impact
While often associated more with the overall building's foundation and walls, seismic loads (earthquake forces) also have implications for roof structure, especially its connection to the rest of the house. The weight of the roof itself contributes to the overall mass that moves during an earthquake. In seismic zones like California, building codes focus on ensuring that the roof assembly is securely anchored to the walls and that the entire structure can move together without significant detachment or collapse. Lighter roofing materials can sometimes reduce the overall seismic force on a structure, but for asphalt roofing, the key is robust connections and proper framing to ensure the roof doesn't become a separate, detached entity during ground shaking.
Critical Structural Elements and How Codes Impact Them
It’s one thing to understand the invisible forces acting on your roof; it’s another to see how those forces translate into tangible requirements for the physical components of your roofing system. Every part of your roof, from the decking to the framing, is designed to work together to distribute and resist these loads. Structural codes play a vital role in ensuring each of these elements is up to the task.
The Role of Roof Decking and Framing
The foundation of your roofing system lies in its decking and the framing that supports it. This is where the brunt of the load first impacts your home’s structure.
Roof Decking: The Solid Base
The roof decking, also known as roof sheathing, is the flat surface directly beneath your underlayment and shingles. It’s usually made of plywood or oriented strand board (OSB) and serves as the attachment point for your roofing materials while also providing a structural diaphragm that helps your home resist racking forces from wind and seismic activity. Codes specify:
- Thickness Requirements: Depending on the spacing of your rafters or trusses and the expected roof loads, there are minimum thickness requirements for plywood or OSB decking. A common standard might be 1/2-inch or 5/8-inch thickness for typical residential construction, but this can vary.
- Material Grade: The quality and grade of the wood product used for decking are also specified to ensure it can adequately support the loads without delamination or premature deterioration.
- Fastening Schedule: How the decking is attached to the rafters or trusses is critical. Codes dictate the type, size, and spacing of nails or screws, ensuring a strong connection. This often includes specific edge and field nailing patterns.
If your existing roof decking is compromised—say, due to rot, water damage, or simply being too thin for modern standards—you might be looking at a Roof Decking Replacement Cost as part of your overall roof project. This is a common requirement to bring an older roof up to current structural codes, even if the shingles themselves look okay. Knowing How Roof Decking Works can help you understand these critical requirements.
Framing: The Structural Skeleton
Beneath the decking, the rafters or trusses form the primary structural support of your roof. These are the "bones" that transfer all the roof loads down to the exterior walls and interior bearing walls of your home. Codes are highly prescriptive here, dictating:
- Member Size and Spacing: The dimensions (e.g., 2×6, 2×8) and spacing (e.g., 16 inches on center, 24 inches on center) of rafters and trusses are crucial. These calculations are based on the span of the roof, the type of wood, and the expected dead, live, and environmental loads. A wider span or heavier load will require larger, stronger members.
- Connection Methods: How these framing members connect to the top plates of your walls, to ridge beams, and to each other is meticulously detailed. This includes types of hangers, metal connectors, and specific nailing patterns designed to resist uplift and shear forces.
- Bearing Support: Codes ensure that the walls and foundations below are adequate to carry the concentrated loads transferred by the roof framing.
An experienced contractor or, in complex cases, a structural engineer, will review these framing details to ensure compliance, especially if you’re altering the roof's pitch or adding new structural elements like dormers.
Ensuring Proper Support and Connections
Beyond the main components, the myriad of small but critical connections throughout your roofing system are also under the watchful eye of structural codes. These details often make the difference between a roof that performs as expected and one that fails under stress.
Fasteners and Anchoring: Holding It All Together
It’s not just about having strong wood; it’s about how that wood is held together and how the entire roof system is anchored to your home. This includes:
- Shingle Nailing: As mentioned with wind loads, the way shingles are fastened is crucial. Codes specify the type of roofing nails (e.g., ring shank, smooth shank), their length, and the exact placement and number of nails per shingle to ensure maximum wind resistance. An improper nailing pattern is a common cause of premature shingle failure and can even void manufacturer warranties.
- Metal Connectors and Hurricane Straps: In many regions, especially those prone to high winds or seismic activity, metal connectors (like hurricane clips or straps) are required to create a "continuous load path" from the roof down to the foundation. These connectors mechanically fasten rafters/trusses to wall plates, wall studs, and foundations, preventing the roof from separating from the house.
- Flashing and Drip Edge Fastening: While primarily for water management, proper fastening of components like drip edge and flashing is also part of the structural integrity, ensuring they stay in place during high winds.
These seemingly small details are critical. A single weak point in the chain of connections can compromise the entire roof system's ability to resist extreme forces. This is why when you get a roofing estimate, it should include details on how all these components are handled to ensure compliance.
The Real-World Impact of Code Compliance
Understanding the technical aspects of roof load and structural codes is important, but what does it really mean for you, the homeowner? The real-world impact of complying with these codes stretches far beyond simply passing an inspection; it directly affects your home's safety, your financial well-being, and even the future value of your property.
Protecting Your Home and Family
At its core, code compliance is about keeping your family safe. A roof that is properly designed and constructed to meet or exceed structural codes is a roof that is built to last and to protect. Imagine living through a major hurricane or a heavy snowstorm knowing your roof was constructed to modern standards. That peace of mind is invaluable.
Without adherence to these codes, you risk structural failure. This could manifest as a sagging roof, widespread leaks, or, in the most catastrophic scenarios, a partial or complete collapse. Beyond the immediate danger, a structurally compromised roof can lead to chronic issues like mold growth from persistent leaks, higher energy bills due to poor insulation and ventilation, and accelerated deterioration of other home components. The integrity of your roof impacts the integrity of your entire home, making it a critical component for your family's safety and comfort.
Navigating Permits, Inspections, and Insurance
Dealing with a roof replacement often involves a dance with local bureaucracy: permits and inspections. While it can feel like an extra hoop to jump through, these steps are essential safeguards directly linked to structural codes.
Why Permits are Non-Negotiable
For nearly any significant roofing project, you'll need a permit. Do You Need a Permit to Replace a Roof is a common question, and the answer is almost always yes. The permit process ensures that your project is reviewed against current building codes before work begins. It also mandates that the work will be inspected by a qualified municipal inspector. This inspection isn't just a formality; it verifies that the contractor has followed the approved plans and complied with all relevant structural codes. For instance, in Florida, after a major storm, building departments are extra vigilant about ensuring roofs meet stringent wind resistance codes.
The Role of Inspections
During the roof replacement process, an inspector will typically visit the site. They'll check things like the integrity of the roof decking (ensuring it's not rotted and is of appropriate thickness), the nailing patterns of the shingles (especially important for wind resistance), and the installation of underlayment and flashing. This isn't just about catching shoddy work; it's about confirming that the structure is sound and will perform as intended. If your contractor suggests skipping the permit process, consider it a major red flag—it often means they're cutting corners on code compliance.
Impact on Insurance Claims
Code compliance also has a significant bearing on your homeowner's insurance. If your roof is damaged and needs repair or replacement, your insurance company will often verify that the original installation or any subsequent repairs met local building codes. If work was done without permits or failed to meet codes, your claim could be denied or significantly reduced. Conversely, having a code-compliant roof, especially one with enhanced features like Class 4 impact-resistant shingles in hail-prone states, can sometimes even lead to lower insurance premiums. Knowing Does Insurance Cover Roof Replacement is one thing, but ensuring your roof qualifies for that coverage by being code-compliant is another.
The Cost of Non-Compliance
Ignoring roof load and structural codes might seem like a way to save money upfront, but it almost always leads to much greater costs down the line.
- Safety Hazards and Costly Repairs: The most obvious cost is the potential for structural failure, leading to expensive repairs, or worse, personal injury. Imagine the expense of repairing a collapsed section of roof and ceiling, replacing damaged insulation, and mitigating mold—all because a few structural elements weren't up to code.
- Fines and Forced Remediation: Local building departments can issue hefty fines for non-permitted work or code violations. They can also issue stop-work orders or require you to tear off non-compliant work and redo it correctly, doubling your expenses and delaying your project significantly.
- Voided Warranties: Many manufacturer warranties for asphalt shingles stipulate that the product must be installed according to their specifications and local building codes. If your roof isn't code-compliant, your warranty could be voided, leaving you on the hook for future repair costs that would otherwise be covered.
- Reduced Home Value and Sale Difficulties: When it comes time to sell your home, a non-code-compliant roof can be a major issue. Home inspectors will flag it, leading to demands for costly repairs before closing, or significantly reducing your home's market value. No buyer wants to inherit a code problem, and it can even make securing financing difficult for potential purchasers. In short, while Roof Replacement and Home Value is generally positive, a non-compliant roof can negate those benefits entirely.
Partnering with Professionals for a Code-Compliant Roof
Navigating the intricacies of roof load and structural codes is not a do-it-yourself job. This is where professional expertise becomes absolutely invaluable. Choosing the right partners ensures your roof isn't just beautiful, but also safe, durable, and fully compliant with all local regulations.
Why a Qualified Contractor is Non-Negotiable
When it comes to something as critical as your roof's structural integrity, the contractor you choose makes all the difference. This isn't the time to hire the cheapest bid or a fly-by-night operator. You need a roofing professional who understands the science behind roof loads and the specifics of local building codes.
Expertise in Local Codes and Installation Standards
A truly qualified roofing contractor isn't just skilled at laying shingles; they are experts in local building codes. They know the required thicknesses for roof decking, the proper nailing patterns for your region's wind zone, and the necessity of features like ice and water shield in colder climates. For example, a reputable roofer in Florida will be intimately familiar with the specific wind mitigation requirements of the Florida Building Code, while a contractor in Colorado will understand the nuances of snow load design. They'll also know exactly when a roofing permit is needed and will handle the permit application and inspection scheduling for you.
They understand that proper installation is key to your roof's performance and longevity. A minor oversight, like improper fastening of the roof underlayment or incorrect shingle overlap, can compromise the entire system's ability to withstand loads and weather. This is why it's so important to seek out Licensed and Insured Roofers: Why It Matters. Their licensing verifies a certain level of knowledge and adherence to standards, and their insurance protects you from liability if an accident occurs on your property.
Manufacturer Certifications and System Knowledge
Many top shingle manufacturers, like GAF, Owens Corning, and CertainTeed, offer specialized training and certifications to contractors. These certifications often mean the contractor is trained in the manufacturer's specific installation methods and can offer enhanced warranty coverage. These programs often emphasize the importance of installing a complete roofing system, where every component—from the starter shingles to the ridge vents—works together to meet performance standards and local codes. A certified contractor isn't just putting shingles on your roof; they're installing a fully integrated system designed for maximum structural resilience.
When you're comparing roofing estimates, don't just look at the bottom line. Pay close attention to what the estimate includes in terms of materials, installation practices, and how they address code compliance. A detailed estimate should clarify how they plan to meet or exceed structural requirements for your area. For example, if you live in a high-wind zone, ensure your contractor's estimate explicitly mentions high-wind nailing, even if it's not a direct cost premium.
When a Structural Engineer Might Be Needed
Most standard roof replacements won't require the direct involvement of a structural engineer, especially if the underlying framing is sound and you're not making significant changes to the roofline or structure. Your experienced roofing contractor should be able to handle routine code compliance.
However, there are specific situations where bringing in a structural engineer is not just a good idea, but an absolute necessity:
- Visible Structural Sagging or Damage: If your roof or ceiling shows signs of significant sagging, bowing, or cracking that suggests structural failure of the rafters, trusses, or supporting walls, a structural engineer must assess the extent of the damage and design the appropriate repairs.
- Major Design Changes: If you're planning to significantly alter your roof's pitch, add a new dormer that wasn't there before, or convert an attic space that requires modifying roof trusses, an engineer will be needed to ensure the new design can safely carry all anticipated loads and complies with current codes.
- Adding Heavy Features: Planning to install a substantial green roof, a large solar array, or a heavy type of roofing material (like slate or tile, though less common with asphalt projects) on an older home? An engineer can calculate whether your existing framing can handle the increased dead load.
- Unusual or Complex Roof Geometry: Homes with very complex rooflines, multiple valleys, or unusual architectural features might benefit from an engineer's review to ensure all load paths are properly handled.
- Older Homes with Uncertain History: If you own an historic home or a property with a questionable construction history, an engineer can provide peace of mind by assessing the existing structure's capacity and recommending necessary upgrades to meet modern standards.
In these cases, a structural engineer will provide detailed drawings and calculations that your roofing contractor will then use to execute the work. Their expertise ensures that any modifications or repairs are not only compliant with codes but are also engineered for optimal safety and longevity.
Load Type Comparison
To help you visualize the different types of forces at play, here's a quick comparison of roof load categories:
| Load Type | Description | Examples | Primary Concern | Code Requirement Focus |
|---|---|---|---|---|
| Dead Load | Permanent, static weight of the roof structure and materials. | Shingles, decking, underlayment, rafters, trusses, fixed skylights. | Constant structural stress. | Adequate framing size, decking thickness, proper connections. |
| Live Load | Temporary, variable weight on the roof. | Snow accumulation, ice, maintenance workers, stored materials. | Intermittent heavy stress, deflection. | Snow load capacity (PSF), structural capacity for temporary weights. |
| Wind Load | Forces exerted by wind, including uplift, downward pressure, and shear. | High winds, hurricanes, tornadoes. | Uplift, shingle detachment, structural racking. | Nailing patterns, hurricane clips, roof-to-wall connections, roof geometry. |
| Seismic Load | Forces generated by ground movement during an earthquake, impacting overall structure and roof connections. | Earthquakes (relevant in specific geological zones). | Structural integrity, detachment from walls. | Secure anchoring of roof to walls, bracing, overall building's ability to move as a unit. |
Disclaimer
This guide provides general information about roof load and structural codes for asphalt roofing. Building codes and regulations vary significantly by location and are subject to change. Always consult with a qualified, licensed roofing contractor and your local building department to understand the specific requirements for your area and your particular roofing project. This information should not be used as a substitute for professional advice.