Roofing Setback and Overhang Rules
Dealing with a roof replacement or even a new construction project often brings up a mountain of questions, and among the more confusing ones are those pesky rules about roofing setbacks and overhangs. It's frustrating to think you've got everything planned, only to discover a local ordinance might throw a wrench in your design or budget. This guide is here to demystify these regulations, explain why they exist, and help you navigate the often-complex world of local building codes to ensure your asphalt roofing project is compliant and headache-free.
Understanding Roofing Setbacks and Overhangs
When you're planning any work on your home, especially something as significant as your roof, it's easy to get caught up in shingle colors and contractor bids. But before you get too far, it's crucial to understand the foundational elements of your home's exterior that are governed by local rules: setbacks and overhangs. These aren't just architectural quirks; they are legally defined elements that impact everything from property lines to storm drainage.
Defining Roof Setbacks
A roof setback, in the simplest terms, refers to the minimum distance your roof structure must be from your property lines, public streets, or sometimes even other structures on your own property. Think of it as an invisible boundary that your roof's highest or furthest point, including any eaves or rakes, isn't allowed to cross. These aren't just arbitrary lines; they're established for a host of practical reasons, including maintaining neighborhood aesthetics, ensuring adequate light and air circulation, and, importantly, preventing your home from encroaching on your neighbor's space or public access.
For instance, if your local zoning ordinance dictates a 10-foot side yard setback, it means no part of your roof, regardless of how far it overhangs, can be closer than 10 feet to your side property line. This applies even if the main wall of your house is already 10 feet in. It’s not just about the footprint of your house, but the entire roofline. This can be a real surprise for homeowners who assume their existing house is fine, only to find a new roof design with slightly larger overhangs could put them in violation. It highlights why understanding these rules before you start any significant roofing work is paramount.
Understanding Overhangs Eaves and Rakes
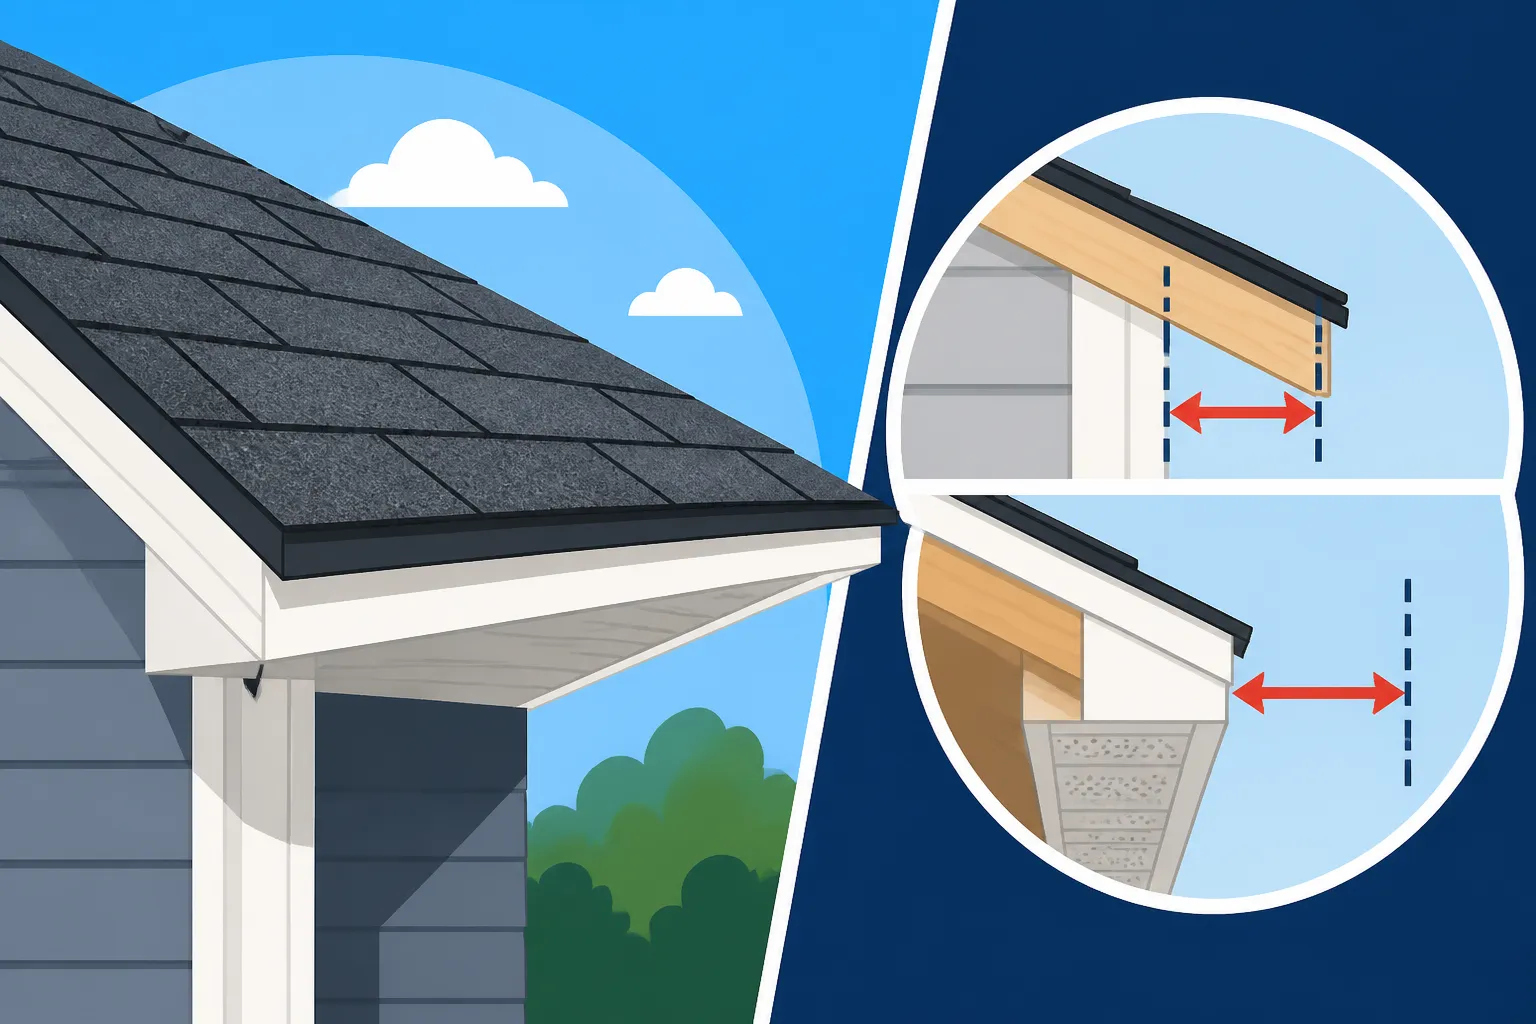
Overhangs are the parts of your roof that extend beyond the exterior walls of your house. These are typically divided into two main categories: eaves and rakes.
Eaves are the edges of the roof that run parallel to the fascia and typically contain the gutters. They are found along the sides of your house where the wall plates meet the rafters. Think of the part of your roof that shelters your windows or front porch from rain – that's often an eave. Overhangs, especially eaves, serve a critical functional purpose. They help divert rainwater away from your home's foundation, reducing the risk of water damage and erosion. They also offer shade, which can help with energy efficiency, especially in warmer climates. The size and design of your eaves can significantly impact the overall look and protection your roof provides.
Rakes, on the other hand, are the sloped edges of a gable roof that extend beyond the exterior walls. They run up the pitch of the roof, often meeting at the peak. Unlike eaves, rakes typically don't have gutters attached. Their primary function is often aesthetic, giving the roof a more finished and substantial appearance, though they also contribute to shedding water away from the gable ends. When considering roofing setbacks, it's important to remember that both eaves and rakes are usually included in the measurement. So, if your town has a strict 5-foot setback from the rear property line, and your main house wall is exactly 5 feet, a 2-foot roof overhang will put your roof 3 feet into the setback area, potentially leading to costly modifications or fines.
Why Setback and Overhang Rules Exist
It might feel like these rules are just there to make your life harder, another layer of bureaucracy to wade through when all you want is a new roof. But trust me, these regulations are in place for very good reasons, stemming from safety, neighborly peace, and the overall well-being of the community. Ignoring them isn't just a minor oversight; it can lead to serious headaches down the line.
Ensuring Property Line Compliance
The most straightforward reason for roofing setbacks is to respect property boundaries. Your property lines are legal distinctions that define what's yours and what belongs to your neighbor or the public. When your roof overhangs too much, it can literally extend into someone else's air space or even directly over their land. This isn't just a polite suggestion; it's a legal issue that can lead to disputes between neighbors. Imagine if your neighbor's new roof was designed so that their eaves dropped rainwater directly onto your prize-winning petunias, or worse, onto your driveway where it could freeze in winter.
Local jurisdictions establish setback requirements to prevent these kinds of encroachments and maintain clear delineations of property. For example, in a densely populated area like parts of Chicago, side yard setbacks might be very tight, perhaps only a few feet. A roofing contractor needs to be incredibly precise to ensure the overhangs don't breach that line, especially when replacing an old roof with one that might be slightly different in its design. Checking your local zoning maps and ordinances is the first step to understanding exactly where your property lines are and how your roof interacts with them. This also ties into how important it is to pull proper Roofing Permits: Who Pulls Them and understand local requirements before starting any significant project.
Facilitating Proper Drainage
Another critical function of roof setbacks and controlled overhangs relates directly to water management. A roof's primary job is to shed water, and where that water goes is hugely important. Uncontrolled drainage from a roof can cause significant problems. If an overhang is too close to a property line, for instance, rainwater could cascade directly onto a neighbor's structure, landscaping, or even create standing water issues. This isn't just an inconvenience; it can lead to property damage, mold growth, or even safety hazards like icy patches in winter.
Building codes often specify minimum distances for roof overhangs to ensure that water is properly diverted into gutters and then directed away from both your and your neighbor's foundations. This is particularly crucial in areas prone to heavy rainfall or snowmelt, such as the Pacific Northwest or states like Florida with frequent tropical storms. Proper drainage protects the structural integrity of homes, prevents erosion, and minimizes the risk of expensive water damage repairs for both you and your neighbors. Knowing about components like Drip Edge: What It Does and Ice and Water Shield Explained also helps ensure proper water management in your roofing system.
Addressing Fire Safety Concerns
While not always immediately obvious, roofing setback rules also play a vital role in fire safety. In many communities, especially those with attached homes, townhouses, or high-density housing, building separation is critical to prevent fires from spreading rapidly from one structure to another. A roof that extends too far can reduce the effective fire break between buildings.
Consider a scenario where two houses are built close together. If one roof has an extensive overhang that significantly reduces the space between the structures, a fire on one property could more easily jump to the other via the roofline. Local codes, often influenced by the International Building Code (IBC) or International Residential Code (IRC), will specify minimum distances between structures, and these measurements often include the furthest extent of roof overhangs. These codes help fire departments contain blazes and protect lives and property, which is why Roofing Building Codes: What to Know is such an important topic for homeowners.
Maintaining Neighborhood Aesthetics
While perhaps less about hard safety and more about community harmony, maintaining neighborhood aesthetics is a significant, albeit subjective, reason for setback regulations. Zoning laws often dictate a certain "character" for a neighborhood, aiming to prevent homes from looking too cramped, imposing, or out of place. Overly large or inappropriately placed roof overhangs can disrupt this visual harmony.
Imagine a street where every house has generous front yard setbacks, creating an open, welcoming feel. If one homeowner builds a new structure or extends their roof with an overhang that significantly reduces their front setback, it can make their home appear much closer to the street than others, throwing off the visual balance of the entire block. These rules help ensure a consistent streetscape, preserve property values, and contribute to the overall appeal of a residential area. This is also where things like HOA rules, if applicable, might come into play, potentially dictating not just setbacks but even HOA Shingle Color Approval.
Common Setback and Overhang Regulations
Understanding the why behind these rules is one thing, but knowing the what – the actual numbers and how they're applied – is key to planning your roofing project successfully. These regulations aren't universal; they vary greatly depending on where you live, the type of property you own, and even the specific design of your roof.
Typical Residential Requirements
For most residential properties, setback requirements are usually defined for the front, side, and rear yards. These are often measured from the property line to the nearest point of the building, including any roof overhangs.
- Front Yard Setbacks: These are typically the most generous, designed to create a consistent street aesthetic and allow for utilities and public access. You might see front yard setbacks ranging from 20 to 35 feet or more, particularly in suburban areas.
- Side Yard Setbacks: These tend to be much smaller, often between 5 and 10 feet on each side. The goal here is to maintain a reasonable distance between houses for privacy, light, air, and emergency access, while also allowing for drainage.
- Rear Yard Setbacks: These vary widely, sometimes mirroring front yard setbacks, sometimes being a bit smaller, perhaps 15 to 25 feet. They provide space for backyards, landscaping, and sometimes easements for utilities.
Let's take an example: in many parts of Dallas, Texas, residential zoning might require a 25-foot front yard setback, a 5-foot side yard setback, and a 10-foot rear yard setback. If your existing house wall is 25 feet from the front property line, and your new roof design adds a 2-foot overhang, you're still within the 25-foot front setback. But if your side wall is only 4 feet from the side property line, and you add a 2-foot overhang, your roof now encroaches by 1 foot, putting you in violation. This seemingly small detail can lead to big headaches. It’s why measuring carefully and consulting with your contractor is non-negotiable.
Variations by Zoning District and Property Type
It's important to remember that these aren't one-size-fits-all rules. The specific setback and overhang regulations can differ dramatically based on several factors:
- Zoning District: A single-family residential (R-1) zone will have different rules than a multi-family (R-3) zone, a commercial (C-1) zone, or an agricultural zone. Urban core areas might have zero lot line requirements or minimal setbacks, while sprawling rural properties might have very few restrictions at all.
- Property Type: A standard suburban home will have different rules than a historic district property, a waterfront home, or a property with unique environmental considerations. For instance, homes in coastal areas might have specific requirements for roof design and overhangs to withstand high winds and storm surge, potentially impacting overall dimensions.
- Local Amendments: Even within the same city, specific neighborhoods or planned communities might have their own overlays or amendments to the general zoning code. Homeowners associations (HOAs) can also impose their own, often stricter, rules on top of municipal codes. For homes within an HOA, always check their covenants regarding roof design and dimensions.
Here’s a quick table to illustrate how typical residential setbacks might vary by property type:
| Property Type | Typical Front Setback (feet) | Typical Side Setback (feet) | Typical Rear Setback (feet) | Notes |
|---|---|---|---|---|
| Standard Suburban | 20-35 | 5-10 | 15-25 | Most common; aims for consistent streetscape and neighbor separation. |
| Urban Infill/Small Lot | 5-15 | 0-5 | 5-10 | Often tighter to maximize usable space; common in older city areas. |
| Rural/Large Lot | 30-50+ | 10-20+ | 20-40+ | More relaxed due to larger property sizes; emphasis on environmental considerations. |
| Coastal/Waterfront | 20-40+ | 5-15 | 20-50+ | May have additional rules for wind resistance, flood zones, and viewshed protection. |
Note: These are general ranges and can vary significantly by specific municipality and local zoning codes.
Impact of Eaves and Rakes on Measurements
This is where many homeowners get tripped up. When local codes state a setback, they almost always mean the furthest projecting point of your building, which absolutely includes your roof's eaves and rakes. It’s not just about the foundation footprint.
For example, if your municipal code states a 7-foot side yard setback, and the main wall of your house is exactly 7 feet from the property line, any roof overhang (eave or rake) extending past that 7-foot mark will put you in violation. If your roof has a standard 18-inch overhang, it means your roof would be 5.5 feet from the property line, not 7 feet, which could necessitate a costly redesign or even removal of the infringing portion. This is also crucial when considering adding dormers or making structural changes to your roof, as these, too, are subject to setback rules. It’s wise to ask your roofing contractor explicitly about how they plan to ensure all parts of your new roof remain within the established setbacks, especially when they're preparing your Roofing Estimate vs Roofing Bid.
Navigating Local Ordinances and Permits
The thought of delving into local government documents can be daunting, but it's an essential step in any significant home improvement project. Don't let the jargon intimidate you; there are resources and professionals who can help you understand and comply with roofing setback and overhang rules.
How to Research Your Local Rules
The first and most crucial step is to understand what rules apply to your specific property. These are generally found in your city or county's zoning ordinances and building codes.
- Start with Your Local Planning Department: This is usually the best place to begin. Most cities and counties have a planning or zoning department, often housed within their permitting or building services division. Many now have their full zoning code available online. You'll typically need your property address or parcel number. Look for sections on "setbacks," "lot coverage," "height restrictions," and "accessory structures" (if applicable).
- Review the Building Codes: Beyond zoning, the local building code (often based on the International Residential Code or IRC) will have specific requirements for roof construction, pitch, materials, and sometimes even how overhangs must be constructed for structural integrity or ventilation.
- Check for Overlays or Special Districts: Is your home in a historic district, a flood zone, or a neighborhood with specific architectural guidelines? These "overlay districts" can add additional layers of rules.
- Consult with a Professional: If the legal language is too opaque, consider consulting with a local architect, a land surveyor, or even an experienced roofing contractor. They often have practical experience navigating these codes. A surveyor can even physically mark your property lines for utmost accuracy, which can be invaluable. This research should happen early, well before you start collecting bids or committing to a specific roof design. Understanding these rules upfront can save you from costly redesigns or fines later on. It’s a vital part of preparing for any project, including when you're considering the Cost to Replace a Roof by House Size.
Working with Your Contractor
Once you've done your homework on local regulations, it's time to bring your roofing contractor into the loop. A reputable contractor won't just tell you what shingles they'll install; they'll also be knowledgeable about local codes and how they impact the project.
When you're gathering bids and asking Questions to Ask a Roofing Contractor Before Hiring, make sure to specifically address setbacks and overhangs. Ask them:
- "Are you familiar with the setback requirements for my property in [Your City/County]?"
- "How will you ensure that the new roof's overhangs comply with all property line regulations?"
- "What measurements will you take to confirm compliance, and how will those be reflected in the plans?"
A good contractor will confirm these details, possibly even offer to help review the specific zoning requirements for your property, and ensure that their proposed roof design (including the style and projection of eaves and rakes) falls within the legal limits. They should include this compliance in their written contract. If a contractor shrugs off these questions or seems unfamiliar with local rules, that's a major red flag, and you might want to look at Roofing Contractor Red Flags to Avoid. You want a contractor who will manage the entire process, including securing necessary Roofing Permits Explained.
Permit Applications and Inspections
Finally, remember that compliance with setback and overhang rules is usually verified through the permitting and inspection process. Most major roof replacements, and certainly new roof constructions, require a building permit.
When you (or your contractor, which is often preferred, as covered in Who Pulls the Roofing Permit: You or the Contractor) apply for a permit, you'll typically submit detailed plans of the proposed work. These plans should clearly show the dimensions of the existing structure, the proposed changes, and how they relate to your property lines and setbacks. The building department will review these plans for compliance before issuing the permit.
Once the work begins, your local municipality will likely conduct one or more inspections. For roofing, this often includes a final inspection to ensure the finished roof meets all code requirements, which can include checking for proper installation, materials, and, yes, compliance with setbacks and overhangs. If an inspector finds a violation during or after construction, you could be facing a stop-work order, fines, or even the dreaded requirement to remove or alter the non-compliant portion of your roof. This isn't just an inconvenience; it can be incredibly expensive and delay your project significantly. So, plan ahead, do your research, and work with professionals who prioritize compliance.
Disclaimer
Please note that this article provides general information and is not a substitute for professional advice. Building codes and local ordinances vary significantly by location and can change frequently. Always consult with your local building department, zoning office, and a qualified roofing contractor or architect to confirm the specific requirements for your property and project before beginning any work.