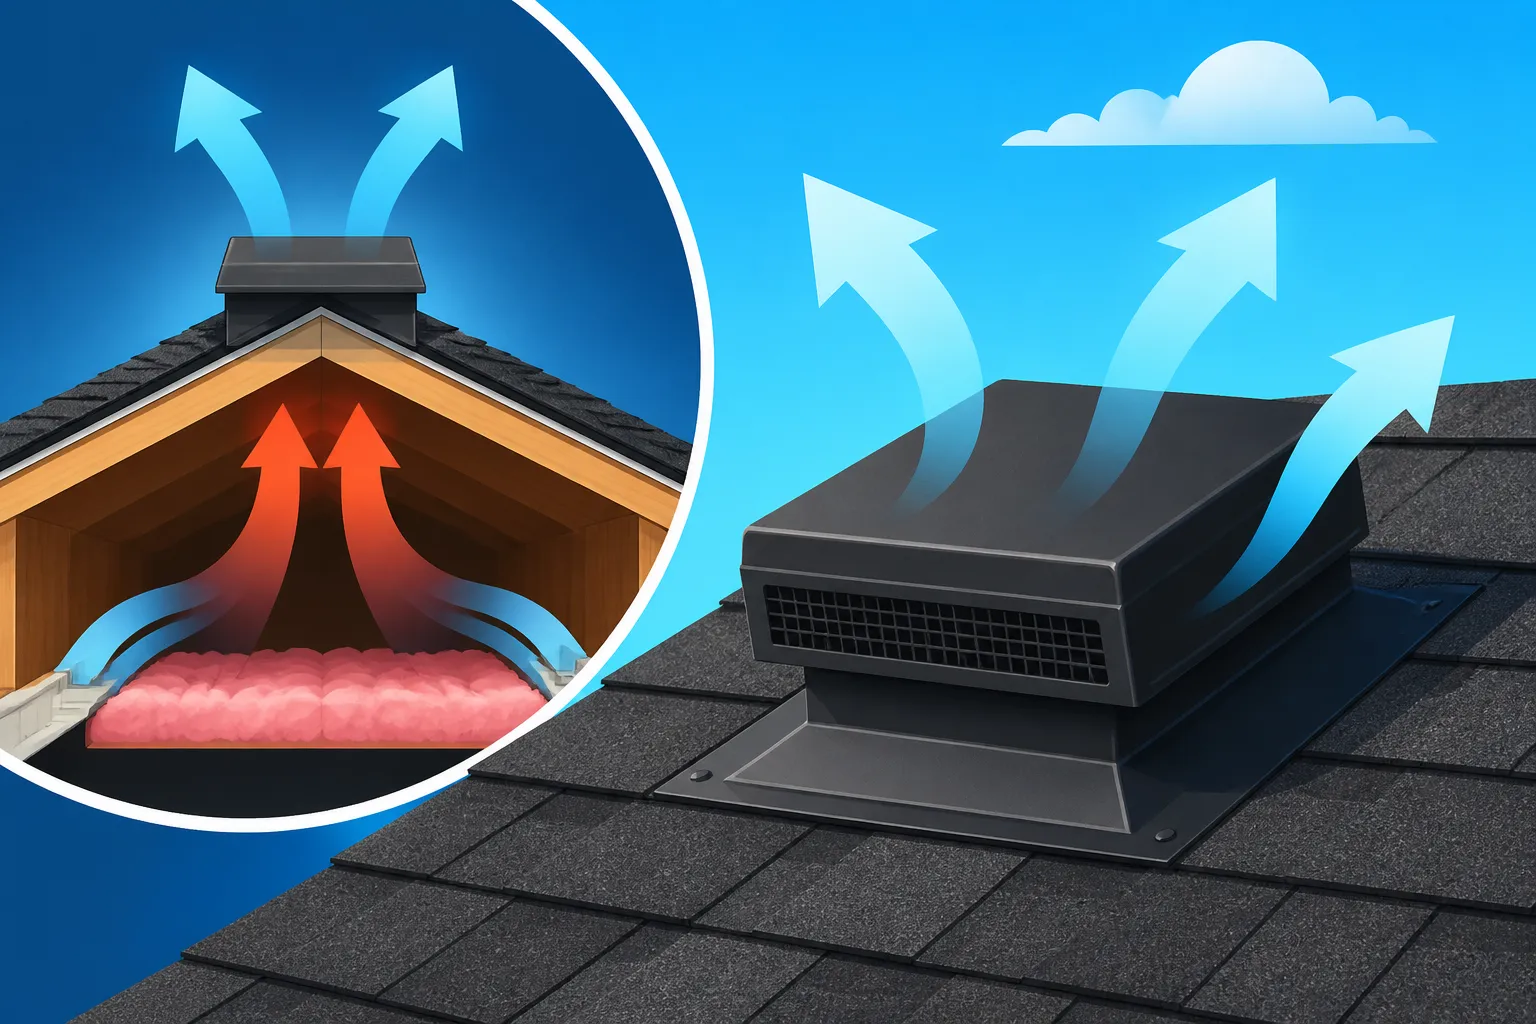
How a Box Vent Works
It’s a common frustration for homeowners: you know your roof protects your home, but the details of how it does that can feel like a complete mystery. You hear terms like "ventilation" thrown around, but what does it really mean for your attic, and what are all those little bumps on your roof? One of those bumps, often overlooked, is the humble box vent, a crucial component that plays a significant, yet often unseen, role in your home's health and energy efficiency. This guide will demystify the box vent, explaining its purpose, how it works with the rest of your roofing system, and why understanding it is vital for any homeowner.
Unpacking the Mystery of Roof Box Vents
Many homeowners focus solely on the shingles when they think about their roof, but the truth is, a roof is a complex system, and ventilation is its unsung hero. Without proper airflow, your attic can become a hostile environment, leading to all sorts of costly problems.
What Exactly Is a Box Vent?
Imagine a small, often square or rectangular box sitting unobtrusively on your roof, usually closer to the peak. That’s a box vent, also known as a static vent or a low-profile vent. Unlike some of its more flamboyant cousins like turbine vents that spin or powered fans that hum, the box vent is a passive player. It doesn’t have any moving parts and doesn't require electricity. Typically constructed from durable materials like aluminum, galvanized steel, or high-grade plastic, these vents are designed with louvered openings covered by screens. These screens are critical for keeping out pests, leaves, and other debris while allowing air to flow freely.
Their primary function is simple: to allow hot, stale air and moisture to escape your attic. They are an exhaust vent, meaning they're designed to let air out, not in. Placement is key; you’ll usually find them installed along the upper portion of the roof, often several feet below the very peak, but always higher than any intake vents. The number of box vents required depends on the size and design of your attic, and a good contractor will calculate the appropriate amount to ensure optimal airflow.
The Essential Role of Attic Ventilation
You might wonder why attic ventilation is such a big deal. Isn't it just an empty space? Far from it! Your attic acts as a buffer zone between your conditioned living space and the outdoors. Without proper ventilation, especially in an asphalt roofing system, it can become a hot, humid incubator of problems.
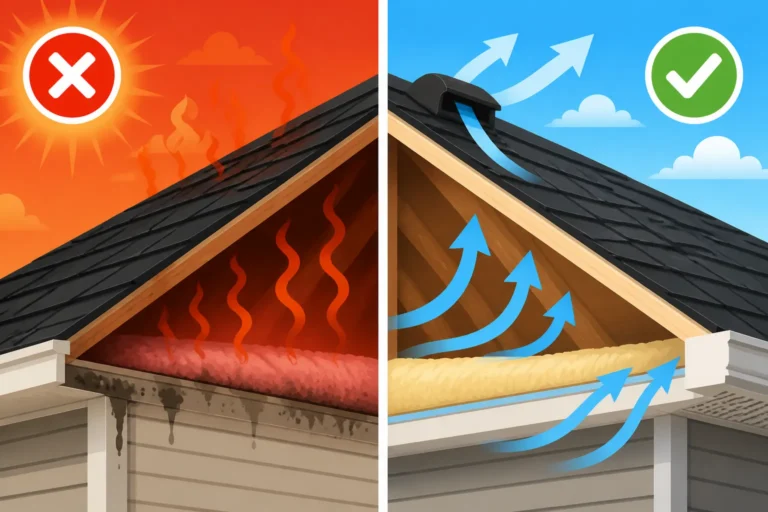
First, consider the heat. In the scorching summer months, sunlight beating down on your roof can heat the attic space to extreme temperatures, sometimes exceeding 150 degrees Fahrenheit. This superheated air then radiates downwards into your home, forcing your air conditioner to work overtime and driving up your energy bills. Effective attic ventilation, like that provided by box vents, helps vent this heat, keeping your attic cooler and reducing the heat transfer to your living areas. It's a key factor in how your roof protects against unwanted heat gain.
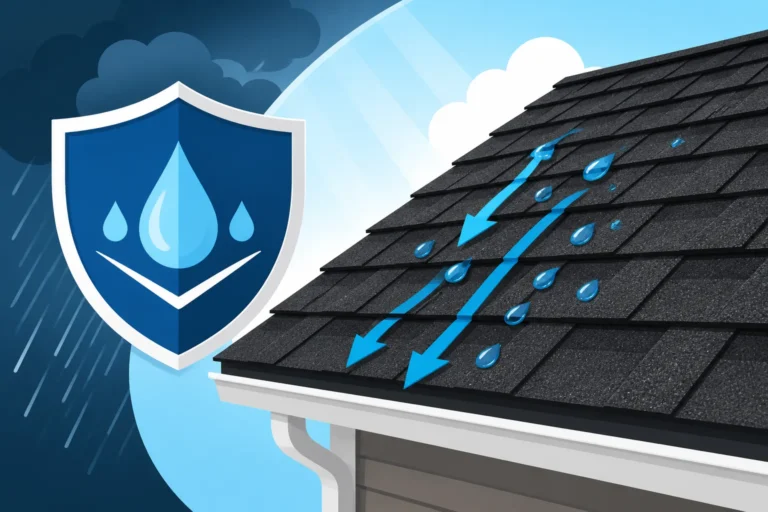
Second, moisture is a silent killer. Everyday activities within your home, like cooking, showering, and even breathing, generate moisture. Some of this moisture inevitably rises into the attic. If trapped, it can lead to condensation, especially during colder months when warm, moist attic air meets cool roof sheathing. This condensation is a breeding ground for mold and mildew, which can damage insulation, compromise wooden rafters, and even lead to structural issues over time. It can also cause shingles to deteriorate prematurely by keeping the underside damp. This highlights why ensuring the longevity of your roof isn't just about the shingles, but the entire system, including proper airflow.
How Box Vents Facilitate Airflow and Protect Your Home
Understanding that attic ventilation is important is one thing, but knowing how box vents contribute to this vital process is another. It’s all about creating a continuous flow of air through your attic space.
The Science Behind the Stack Effect
Box vents rely on a natural phenomenon called the "stack effect" or "convection." Hot air is less dense than cool air, meaning it rises. In your attic, as the air heats up from the sun's rays on the roof or from heat rising from your home, it naturally rises towards the highest points of the attic. Box vents, positioned strategically near the roof's peak, provide an escape route for this rising hot air.
But simply having exhaust vents isn't enough. For the stack effect to work efficiently, you need a balanced system. This is where intake vents come into play. These are typically located lower down on your roof, often along the soffits (the underside of your roof's overhang) or sometimes as gable vents. Cool, fresh air enters through these lower intake vents, gets drawn up through the attic as the hot air escapes through the box vents, and creates a continuous airflow. Think of your attic as breathing: the intake vents are its inhale, and the box vents are its exhale. If you only have exhaust, your attic can't "breathe in" fresh air, and the system becomes much less effective. Many homeowners overlook this balance, leading to inefficient ventilation even with vents in place.
Integrating Box Vents into Your Roofing System
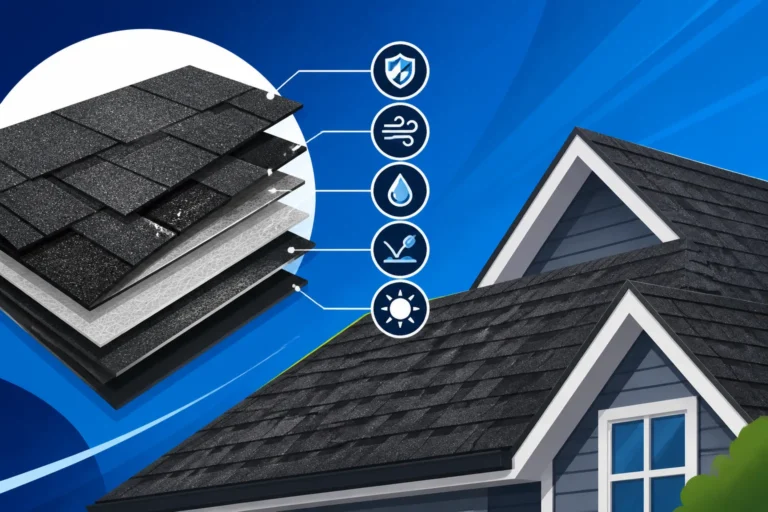
The installation of box vents is a crucial part of a complete roof replacement or upgrade. When a roofing contractor installs box vents, they typically follow a specific process to ensure both functionality and watertight integrity. First, an opening is carefully cut into the roof decking, through the underlayment, and out through the shingles. This opening creates the pathway for air to escape. The vent itself is then securely fastened over this opening, often sealed with roofing cement or caulk around its base to prevent any water intrusion. Finally, shingles are laid and trimmed around the base of the box vent, often overlapping the flange, to create a seamless, weather-tight seal that blends with the surrounding roof plane.
The number and precise placement of box vents are determined by several factors, including the attic's square footage, roof pitch, and local building codes for proper . A common guideline is to provide at least 1 square foot of Net Free Area (NFA) for every 150 square feet of attic floor space, with a 50/50 split between intake and exhaust. However, some codes allow 1/300 if a vapor barrier is present. For example, a 1,500 square foot attic would ideally need 10 square feet of NFA for exhaust, distributed among several box vents. A skilled contractor, perhaps one you connect with through a service like Modernize, will perform these calculations and recommend the optimal number and placement for your specific home. They'll also ensure that the vents are adequately screened to prevent insects, birds, and other small critters from taking up residence in your attic.
Advantages and Considerations for Box Vent Installation
While box vents are a tried-and-true ventilation solution, it’s important to understand their strengths and limitations, especially when considering them against other ventilation options.
The Upsides of Choosing Box Vents
One of the biggest advantages of box vents is their cost-effectiveness. Compared to powered attic fans or even continuous ridge vents (which require specialized ridge cap installation), box vents are generally less expensive to purchase and install. Their simplicity means there are no moving parts to break down, leading to high durability and low maintenance over their lifespan. You won't have to worry about motors failing or bearings seizing up. They are robust, capable of withstanding various weather conditions, including strong winds and heavy snow loads.
For homes with smaller or simpler attic spaces, or those with a broken roofline that makes continuous ridge vents impractical, box vents can be a highly effective solution. They are also relatively easy for experienced roofers to install, making them a common choice. If you’re considering a roofing project, perhaps comparing different ventilation options, services like Modernize can help you find contractors who specialize in various ventilation systems, including box vents, ensuring you get multiple perspectives on what might work best for your home.
Potential Drawbacks and Alternatives to Consider
Despite their benefits, box vents do have a few considerations. From an aesthetic standpoint, they are individual protrusions on your roof. While low-profile, they can be more noticeable than a continuous ridge vent, which blends seamlessly into the roofline. For homeowners prioritizing a sleek, uninterrupted roof appearance, this might be a minor drawback. You might want to consider the option if aesthetics are a primary concern.
For very large or complex roof structures, or in regions with extreme heat, box vents might be less efficient at moving a massive volume of air compared to a well-designed continuous ridge vent system. While they effectively harness the stack effect, they can't quite match the constant, unbroken exhaust provided by a properly installed ridge vent that runs the entire length of your roof peak. It’s a trade-off between concentrated exhaust points and a more distributed, continuous flow.
Another point of consideration, though true for any roof penetration, is the potential for leaks if not installed perfectly. Any opening in your roof is a vulnerability. However, a reputable roofing contractor knows how to properly seal and flash box vents to ensure they are watertight. When getting multiple quotes, always ask about the installation specifics for all roof penetrations. If you're comparing bids, remember that the is an important factor.
Sizing and Placement: Getting it Right
The effectiveness of box vents hinges entirely on correct sizing and strategic placement. Simply slapping a few on the roof isn't enough; it's a science. The "Net Free Area" (NFA) is a critical measurement—it's the actual open area of a vent through which air can pass, usually measured in square inches. You want to ensure the total NFA of your exhaust vents (your box vents) closely matches the total NFA of your intake vents (like soffit vents). An imbalance can lead to issues; too much exhaust without enough intake can create negative pressure, potentially drawing conditioned air from your home into the attic, while too little exhaust leaves hot, stale air trapped.
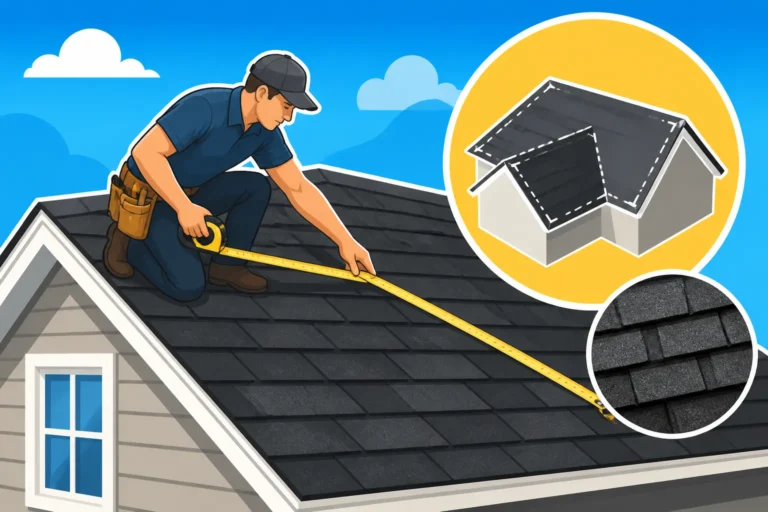
Building codes and manufacturer guidelines often recommend a minimum NFA ratio, such as 1/300 or 1/150 of your attic floor space. For example, if your attic floor is 1,800 square feet, a 1/300 ratio would require 6 square feet (or 864 square inches) of NFA for both intake and exhaust. A standard box vent might offer around 50-70 square inches of NFA, meaning you'd need quite a few to meet the requirements for a larger attic. A certified roofing professional will measure your attic, assess your home's unique climate, and calculate the precise number and optimal placement of box vents to ensure your system meets code and performs efficiently. Without this professional assessment, you might inadvertently choose a solution that doesn't adequately ventilate your home, leading to problems that could have been avoided by understanding how a roof replacement works: the full process from start to finish.
Making an Informed Decision for Your Roof's Health
Understanding the intricacies of roof ventilation, especially something as specific as how a box vent works, empowers you to make better choices for your home. It’s not just about protecting your investment; it’s about creating a comfortable, energy-efficient living environment.
When Box Vents Are the Right Fit
Box vents truly shine in specific scenarios. They are often the ideal solution for homes with:
- Smaller Attic Spaces: For compact attics, the stack effect generated by a few strategically placed box vents can be perfectly sufficient to exhaust hot, moist air.
- Simple Roof Designs: Homes with uncomplicated rooflines that might not be conducive to continuous ridge vents can benefit greatly from the focused exhaust points offered by box vents.
- Existing Soffit Vents: If your home already has adequate soffit (intake) ventilation, adding box vents as exhaust creates a balanced system without needing a complete overhaul of your roof's design.
- Budget Constraints: When cost is a significant factor, box vents provide effective ventilation at a lower price point compared to some other options, making them a practical choice for many homeowners.
- Repairs or Additions: If you're just replacing a section of your roof or adding a small extension, it might be more practical and cost-effective to integrate box vents into the existing structure.
Ultimately, the best ventilation strategy is one that's tailored to your home's unique characteristics and your local climate. Services like Modernize can connect you with experienced, local roofing contractors who can assess your specific situation and recommend the most effective and efficient solution, whether that's box vents, a ridge vent, or a combination. The key is to address your roof's ventilation needs proactively, before you start seeing like curled or cracked shingles due to excessive heat.
How to Ensure Proper Installation and Performance
The performance of your box vents, and indeed your entire roofing system, is only as good as its installation. This isn't a DIY job for the faint of heart; improper installation can lead to leaks, pest entry, and ineffective ventilation.
First and foremost, hire a qualified, reputable roofing contractor. Look for roofers who are licensed and insured in your state, have a strong track record of positive customer reviews, and can provide references. A good contractor will meticulously calculate your attic’s ventilation needs, present clear options, and explain their installation process. They'll know the specifics of and ensure that your new system is compliant. Don't be afraid to ask detailed questions, such as "How do you ensure proper sealing around all roof penetrations?" or "What kind of warranty comes with your workmanship?"
During and after installation, pay attention to the details. Ensure that the box vents are properly sealed at their bases to prevent water infiltration. The surrounding shingles should be integrated smoothly and securely. After the job is complete, consider a regular to monitor the condition of your vents and ensure they remain clear of debris. Over time, screens can get clogged with dust or leaves, reducing airflow. Regular maintenance checks will help prolong the life of your roof and maintain optimal attic health. A well-installed and maintained box vent system, working in harmony with your intake vents, is a silent guardian of your home, protecting it from moisture damage, reducing energy costs, and extending the lifespan of your valuable roof.
Disclaimer
Please remember that this information is intended for general guidance and informational purposes only, and does not constitute professional advice. Roofing projects can be complex and involve significant risks. Always consult with a qualified, licensed, and insured roofing professional for specific recommendations and services tailored to your individual property and local building codes. Do not attempt complex roofing repairs or installations without proper training, tools, and safety equipment.