Ventilation Code for Attics and Roofs
Dealing with an old, drafty, or overly hot attic can be incredibly frustrating, and often, the root cause lies in inadequate roof ventilation. Understanding the complex web of building codes and regulations around attic and roof ventilation is far from simple, but it's absolutely critical for the health of your home and the longevity of your asphalt roof. This guide aims to cut through the confusion, helping you understand why these codes exist and how to ensure your home meets them, ultimately saving you headaches and money down the line.
Why Attic and Roof Ventilation is So Crucial
You might think of attic ventilation as a minor detail, something that only impacts how hot your attic gets in the summer. But the truth is, proper ventilation is a cornerstone of a healthy home and a long-lasting roof. It's not just about comfort; it's about protecting your biggest investment from a whole host of silent, insidious problems that can wreak havoc over time. Ignoring the ventilation code for attics and roofs can lead to consequences far more severe than just a stuffy upstairs.
Preventing Moisture Buildup and Mold
Let's face it: moisture is the silent enemy of any home. Our daily lives—showering, cooking, even just breathing—introduce significant amounts of moisture into our living spaces. This warm, humid air naturally rises, often finding its way into your attic. Without a proper ventilation system, this moisture gets trapped, condensing on cooler surfaces like your roof decking or rafters. This creates the perfect breeding ground for mold and mildew. Imagine the damage that can do, not only to your home's structure but also to your family's health, potentially exacerbating allergies or respiratory issues.
Beyond interior moisture, external humidity can also contribute, especially in regions with hot, humid summers like Florida or the Gulf Coast. A well-ventilated attic allows this humid air to escape, preventing it from saturating insulation, rotting wooden trusses, and ultimately compromising the structural integrity of your roof. It's a critical component in safeguarding against costly repairs down the road.
Extending Roof Lifespan and Shingle Health
Believe it or not, improper attic ventilation is one of the leading causes of premature roof failure, even for durable asphalt shingles. During hot summer months, a poorly ventilated attic can reach scorching temperatures, sometimes exceeding 150 degrees Fahrenheit. This intense heat cooks your shingles from below, causing them to age rapidly. You'll start to see them curl, crack, and lose their protective granules much faster than they should. This isn't just an aesthetic issue; those granules are what protect the asphalt from harmful UV rays, and their loss significantly shortens your roof's lifespan.
Similarly, in winter, a warm, unventilated attic can melt snow and ice on your roof deck, even if outdoor temperatures are below freezing. This melted water then refreezes when it hits the colder eaves, forming dangerous ice dams. These ice dams prevent subsequent meltwater from draining off the roof, forcing it back up under your shingles and leading to leaks, water damage, and potentially structural issues inside your home. This cycle of thermal shock and moisture intrusion highlights why understanding and adhering to the ventilation code for attics and roofs is paramount for your investment. If you're wondering how a complete system works, it helps to understand what makes up the various components of your roof.
Energy Efficiency and Home Comfort
While the structural and longevity benefits are immense, the impact of proper attic ventilation on your energy bills and overall home comfort can't be overstated. A superheated attic acts like a giant radiator, transferring heat directly into your living spaces during the summer, even if you have good insulation. This forces your air conditioning system to work overtime, driving up your electricity bills. Conversely, in the winter, inadequate ventilation can lead to issues that compromise insulation effectiveness, causing heat loss.
A properly ventilated attic helps maintain a more consistent temperature, reducing the strain on your HVAC system year-round. This means lower energy consumption, a more comfortable interior environment, and less wear and tear on your heating and cooling units. It’s a win-win situation for your wallet and your comfort. For a deeper dive into the mechanics, take a look at our article on how attic ventilation prevents damage.
Understanding the Basic Principles of Ventilation Code
The building codes might seem like a labyrinth of regulations, but when it comes to attic and roof ventilation, they boil down to a few fundamental principles. These principles are designed to ensure continuous airflow, protecting your home from the elements and extending the life of your roof. Skipping these basics can lead to a lot of grief down the line, and that's exactly what building inspections are designed to prevent.
The "1/300 Rule" and How It Works
The most common and foundational rule for attic ventilation in residential construction is often referred to as the "1/300 Rule" or sometimes the "1/150 Rule" in certain situations. This rule dictates the minimum amount of "net free area" (NFA) required for your attic ventilation system. NFA refers to the actual open area of a vent that allows air to pass through, after accounting for screens or louvers.
Here's the gist: you need at least 1 square foot of NFA for every 300 square feet of attic floor space. In practical terms, this means if your attic floor is 1,500 square feet, you would need 5 square feet of total NFA (1500 / 300 = 5). However, there's a crucial caveat: if 50% or more of your required NFA is located in the upper part of the attic (e.g., ridge vents or gable vents) and you have a vapor barrier in your ceiling, then the 1/300 rule typically applies. If these conditions aren't met, or if there's no vapor barrier, many codes default to the more stringent "1/150 Rule," requiring 1 square foot of NFA for every 150 square feet of attic floor space. It's always best to check with your local building department, as some jurisdictions have specific requirements or amendments to these general rules. Understanding the nuances of these calculations is a key part of how roofers measure a roof and plan for proper ventilation during a replacement.
The Importance of Balanced Intake and Exhaust
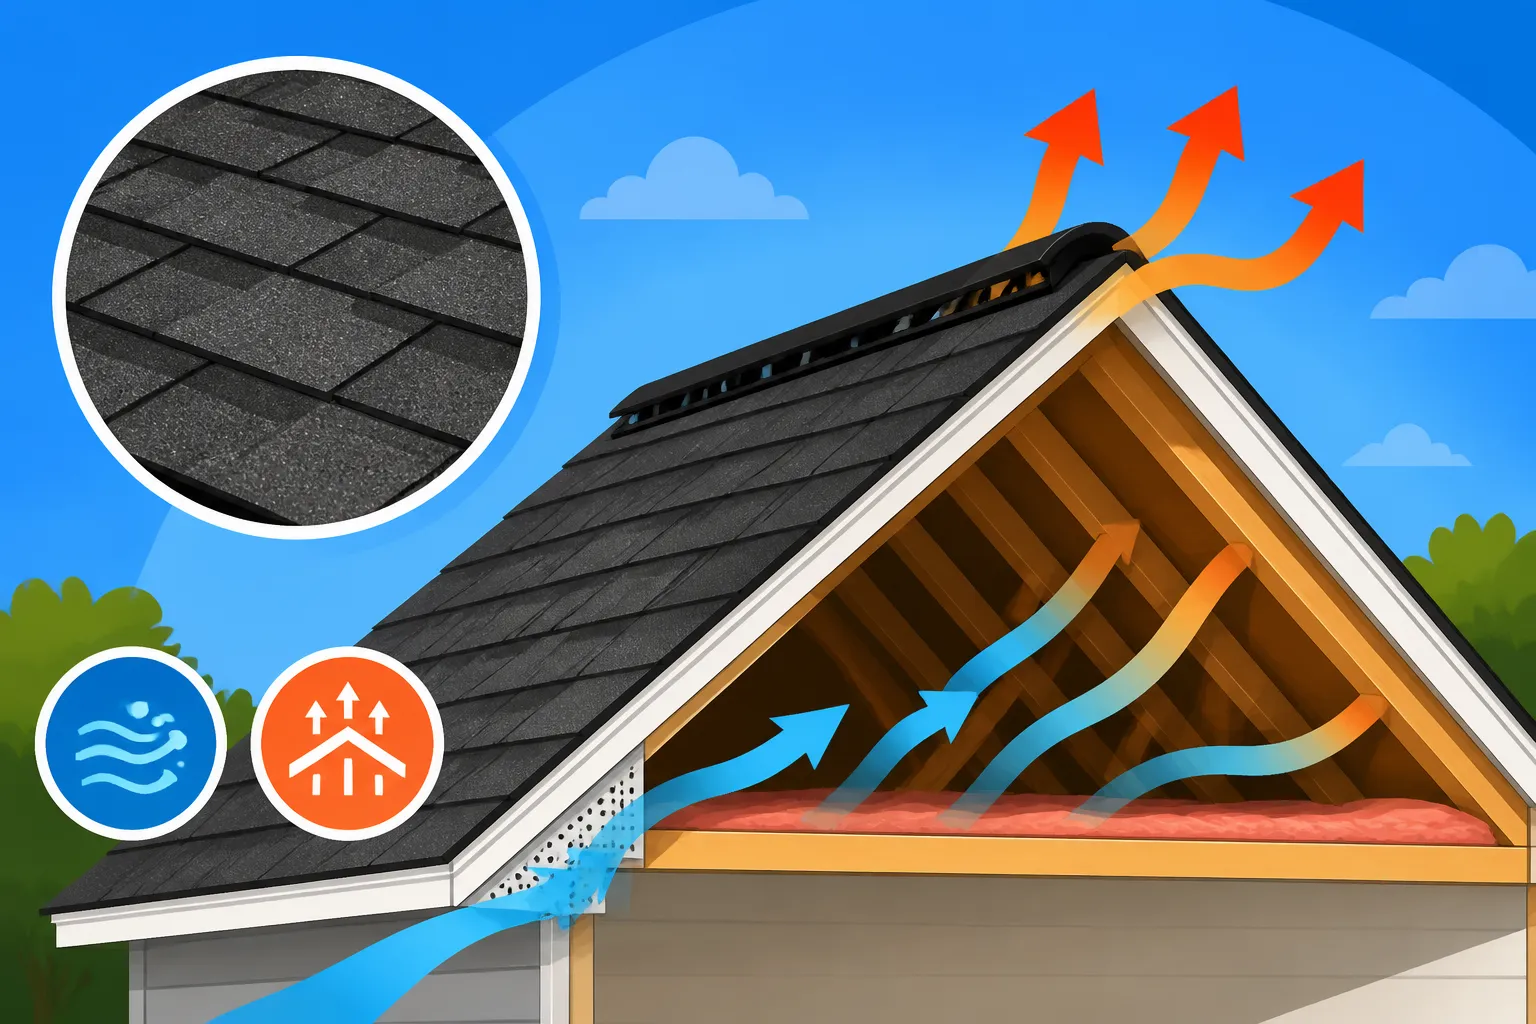
Simply having enough total NFA isn't enough; the system needs to be balanced. This means you need roughly equal amounts of "intake" ventilation (where fresh, cooler air enters the attic) and "exhaust" ventilation (where hot, stale air exits the attic). Think of it like a chimney: hot air rises and escapes through the top, while cooler air is drawn in at the bottom.
- Intake Vents: These are typically located along the lower edge of your roof, often at the eaves or soffits. Soffit vents are the most common type and allow ambient air from outside to enter the attic space. Without sufficient intake, your exhaust vents can't draw air effectively, leading to dead air pockets and trapped heat and moisture.
- Exhaust Vents: These are positioned at or near the highest point of the roof, such as ridge vents, gable vents, or static box vents. Ridge vents, running continuously along the roof's peak, are particularly effective as they leverage the natural tendency of hot air to rise.
The code usually specifies a 50/50 split between intake and exhaust, or sometimes a 40% intake/60% exhaust ratio, to ensure a constant, healthy airflow throughout the entire attic space. An imbalanced system can lead to short-circuiting, where air enters and exits through vents that are too close to each other, leaving large portions of the attic unventilated. For a detailed look at various exhaust options, check out our guide on ridge vent vs box vent vs turbine.
Common Types of Vents and Their Role
There are several types of vents, each playing a specific role in a balanced ventilation system. Knowing these can help you understand your roofing estimate and proposed ventilation plan.
| Vent Type | Location | Function | Common NFA (per unit/foot) | Pros | Cons |
|---|---|---|---|---|---|
| Soffit Vents | Underside of eaves/soffits | Intake: Allows cool air into attic | Varies (e.g., 9-12 sq in/ft) | Discreet, effective intake | Can be blocked by insulation or paint |
| Ridge Vents | Along the roof's peak | Exhaust: Allows hot, moist air out | Varies (e.g., 18-20 sq in/ft) | Continuous, aesthetically pleasing, efficient exhaust | Requires proper shingle cutting, can be affected by snow/ice |
| Gable Vents | Upper wall of the gable end | Intake/Exhaust: Supplemental airflow | Varies (e.g., 50-200 sq in) | Easy to install, can be decorative | Less efficient than ridge/soffit for whole-attic circulation |
| Box Vents | Flat on the roof plane, near peak | Exhaust: Localized hot air removal | Varies (e.g., 50-70 sq in) | Inexpensive, easy to install | Visible, less continuous airflow than ridge vents |
| Turbine Vents | Mount on roof, near peak | Exhaust: Uses wind to pull air out | Varies (e.g., 100-250 sq in) | Efficient in windy areas | Can be noisy, may require maintenance, less effective in still air |
| Powered Vents | Mount on roof, near peak, or in gable | Exhaust: Uses electricity to pull air out | Varies (e.g., 500-1500 CFM) | Highly effective, thermostat-controlled | Consumes electricity, potential for short-cycling if intake is poor |
Ideally, you'll have soffit vents combined with a ridge vent for optimal, passive airflow. This creates a natural convection current, drawing cool air in through the soffits and pushing hot air out through the ridge. Other vent types, like box vents or gable vents, can supplement this system, but it's generally not recommended to mix different types of exhaust vents (e.g., a ridge vent and a gable vent) on the same roof plane, as this can create competing airflow patterns and reduce efficiency.
Navigating Specific Ventilation Code Requirements
While the 1/300 rule and balanced airflow are universal principles, the devil, as they say, is in the details. Ventilation code requirements aren't a one-size-fits-all situation; they vary based on national standards, local climate, and even specific roof configurations. Understanding these nuances is key to ensuring your roofing project is not only effective but also compliant. This is part of why understanding roofing permits is so important.
International Residential Code (IRC) Standards
The International Residential Code (IRC) serves as the baseline for most residential construction codes across the United States. For attic ventilation, the IRC provides comprehensive guidelines, often including the 1/300 or 1/150 net free area rule. It also emphasizes the importance of a continuous air barrier between the conditioned space and the attic, as well as clear pathways for airflow from the soffits to the ridge.
Key aspects covered by IRC include:
- Net Free Area Calculation: As discussed, the ratio of NFA to attic floor square footage.
- Ventilation Distribution: Requirements for vents to be distributed effectively, typically with exhaust vents at or near the highest point and intake vents at or near the lowest point.
- Obstruction Prevention: Directives to ensure insulation doesn't block airflow at the eaves (e.g., by using rafter baffles or attic rulers).
- Minimum Opening Sizes: Specific dimensions for vent openings to ensure adequate airflow.
- Attic Access: Requirements for safe and clear access to the attic for inspection and maintenance, which indirectly supports effective ventilation.
However, it's crucial to remember that the IRC is a model code. States, counties, and cities then adopt, amend, or supplement these codes to fit their specific needs, climates, and local construction practices.
State and Local Adaptations to IRC
This is where things can get a bit tricky for homeowners. While the IRC provides the framework, individual states and local municipalities often introduce their own amendments. For instance:
- Climate Zones: In cold climates prone to heavy snow and ice, like parts of Minnesota or upstate New York, local codes might have more stringent requirements for the installation of ice and water shield and specific ventilation to combat ice damming. They might even recommend or mandate increased NFA.
- High-Wind Areas: Coastal regions in Florida or Texas, subject to hurricanes and severe windstorms, may have specific requirements for how vents are secured or reinforced to prevent blow-off, ensuring that the roof system remains intact and protected.
- Fire Zones: In wildfire-prone areas of California, certain vents might need to incorporate ember-resistant features or finer mesh screens to prevent embers from entering the attic.
- Energy Codes: Some localities integrate stricter energy efficiency codes that indirectly impact ventilation, ensuring that while air circulates, excessive conditioned air isn't escaping.
Always, and I mean always, check with your local building department or a reputable, licensed roofing contractor in your area. They will be familiar with the exact codes that apply to your property. What flies in one town might be a code violation just a few miles down the road. This is why when you're thinking about a full roof replacement, it's essential to hire a contractor who understands these regional nuances.
Specific Scenarios: Steep Roofs, Low-Slope Areas, and Garages
The general rules of thumb for ventilation can become more complex depending on your roof's design and the specific structures being ventilated.
- Steep-Pitch Roofs: A steeply pitched roof (a higher roof pitch) often has a larger attic volume, which technically requires more ventilation. However, the steeper angle also promotes more aggressive natural convection, so ridge vents can be particularly effective. The challenge sometimes lies in ensuring adequate soffit intake on very steep roofs if the eaves are minimal. Proper calculations for the NFA will still be paramount.
- Low-Slope Areas: Areas of a roof with a very low slope, or even flat roofs, present unique ventilation challenges. Traditional passive systems (like ridge and soffit vents) relying on natural convection are less effective. For these areas, mechanical ventilation (powered fans) or specialized low-profile vents might be required. Building codes will have specific guidelines for how these areas, often common on additions or porches, must be ventilated to prevent moisture and heat buildup.
- Garages and Outbuildings: Even detached garages, sheds, or unheated workshops can fall under ventilation code requirements, especially if they are attached to the main dwelling or have an enclosed attic space. While the NFA ratios might be similar, the types of vents used could differ based on the structure's purpose and whether it's conditioned or unconditioned space. For instance, a garage that stores chemicals might require more robust ventilation than a simple storage shed. Ensuring proper ventilation here is not just about the structure, but also about preventing potentially harmful fumes from accumulating.
Remember, every roof and home is a unique puzzle. A qualified professional performing a roof inspection can properly assess your specific situation and recommend the best ventilation strategy that complies with local codes. They can even advise you if issues with your ventilation could potentially void a shingle warranty.
Common Ventilation Problems and Code Violations
Even with the best intentions, it’s surprisingly easy to end up with a ventilation system that doesn’t quite meet code or, worse, actively contributes to problems. As a homeowner, being aware of these common pitfalls can help you spot issues early or, better yet, ensure they’re avoided during a new roof installation or repair. Understanding what makes an effective roofing system includes knowing the ins and outs of proper ventilation.
Insufficient Net Free Area (NFA)
This is perhaps the most straightforward and common code violation. Often, it's not that a contractor completely neglected to install vents, but rather that the quantity of vents or their type simply doesn't provide enough open area for proper airflow. This could be due to miscalculation, cutting corners, or simply using outdated practices.
For example, a contractor might install a few box vents when a continuous ridge vent system would be more appropriate and provide significantly more NFA for the same roof size. Or, perhaps the soffit vents weren't adequately sized for the exhaust capacity. When an inspector comes through, they'll often calculate the total attic floor area and then verify the combined NFA of all installed vents against the 1/300 or 1/150 rule. Falling short means a failed inspection and necessary modifications. This issue directly impacts how roof ventilation works and its ability to manage heat and moisture.
Blocked Vents and Improper Airflow
Even if you have theoretically sufficient NFA, the system can fail if the airflow path is blocked. This is a common issue, especially with older homes or after new insulation has been installed.
- Blocked Soffit Vents: Often, when homeowners or insulation contractors add blown-in insulation to the attic floor, they inadvertently push insulation right up against the soffit vents. This completely chokes off the intake air, rendering the entire ventilation system ineffective. Rafter baffles, also known as insulation baffles or attic rulers, are plastic or foam channels installed in each rafter bay to ensure a clear pathway for air from the soffit vent, over the insulation, and into the attic space.
- Roof Deck Obstructions: Sometimes, during a roof tear-off and installation, debris can fall into the attic, or even new construction can leave wood scraps or insulation blocking internal vent pathways. For ridge vents, the roofer must cut a continuous slot in the roof decking along the ridge. If this slot isn't cut properly or is partially obstructed, the ridge vent's effectiveness is severely diminished.
- Incorrect Sealing: While it might seem counterintuitive, sealing attic penetrations (like around pipes, electrical wires, and light fixtures) is critical for thermal performance. However, some DIYers or inexperienced contractors might accidentally seal off vent pathways or the gaps needed for air circulation.
Improper airflow means that hot, moist air gets trapped, leading to all the problems we discussed earlier, from premature shingle aging to mold growth, even if the vents appear to be present.
Mixing Exhaust Vent Types
This is a subtle but significant issue that can seriously compromise your attic ventilation system. While it might seem like a good idea to add more vents to be "extra safe," mixing different types of exhaust vents on the same roof plane can actually create competing air currents, leading to inefficiencies or even short-circuiting.
For example, if you have a continuous ridge vent (which is a very effective exhaust system) and you also have gable vents (which can act as both intake and exhaust, depending on wind direction) or powered attic fans, these different systems can interfere with each other. The powered fan might pull air from the ridge vent, effectively drawing outdoor air in through the ridge rather than pulling air up from the soffits. Similarly, a gable vent might act as an intake when a ridge vent is trying to exhaust, creating a "dead zone" of ventilation in the middle of the attic.
The best practice, and often a code requirement, is to stick to a single type of passive exhaust vent (like a ridge vent or static box vents) and combine it with adequate passive intake (like soffit vents). If a powered fan is deemed necessary, it should be the only exhaust vent on that roof plane, and it must still have sufficient, balanced intake. When planning your roof's setup, remember that an article on How Shingle Warranties Work can often detail that improper ventilation, like mixing vent types, can sometimes void your manufacturer's coverage.
Disclaimer
This article is intended for informational purposes only and does not constitute professional advice. Building codes and regulations regarding roof and attic ventilation can vary significantly by location and are subject to change. Always consult with a qualified, licensed roofing contractor and your local building department to understand the specific requirements applicable to your property before undertaking any roofing or ventilation project.